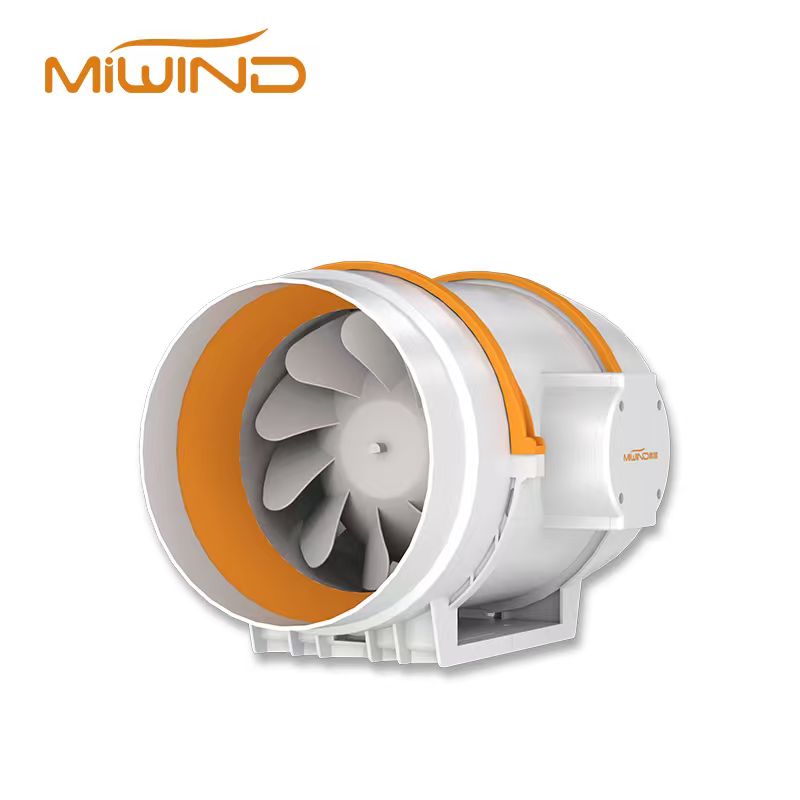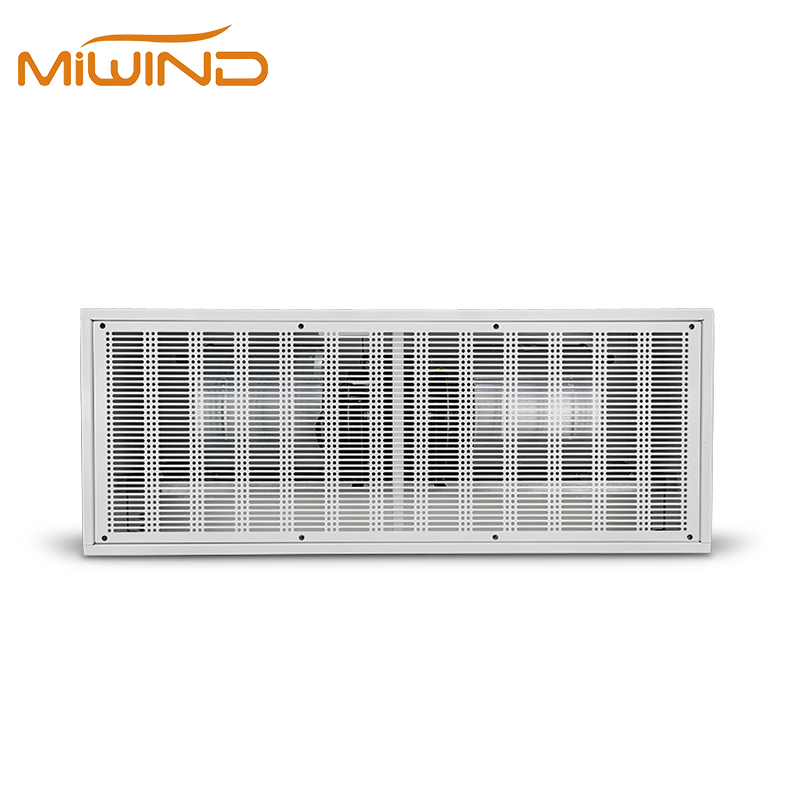
A supermarket ventilation fan should solve a defined airflow problem: bring in enough fresh air, remove odors and heat, protect refrigerated areas from unwanted air movement, and keep the shopping floor comfortable without creating drafts. The right choice depends on the store layout, air volume, duct resistance and operating schedule, not just the fan diameter.
Supermarket Ventilation: Start with the Airflow Problem
Supermarkets combine open sales floors, checkout lanes, refrigerated displays, food-preparation areas, storage rooms and loading doors. Each zone can have a different ventilation requirement. A fresh-air system supports air exchange across occupied areas, while local exhaust removes heat, moisture or odors at the source.
Before selecting equipment, record the room or zone volume, target air changes, duct length, number of bends, filter or grille resistance and the hours the fan will operate. These inputs are more useful than choosing a model from a free-air airflow number.
Zone-by-Zone Fan Selection
| Supermarket zone | Main airflow objective | Selection point |
|---|---|---|
| Sales floor and checkout | Maintain fresh air and even comfort for customers and staff. | Check air distribution, noise and drafts across occupied aisles. |
| Refrigeration and fresh-produce zones | Limit heat, humidity and odor transfer around temperature-sensitive displays. | Coordinate ventilation with refrigeration layout; avoid directing warm or humid air at open cases. |
| Bakery, deli and preparation areas | Remove cooking heat, steam, grease and food odors. | Use dedicated exhaust and provide make-up air so the store does not run under excessive negative pressure. |
| Stockrooms and loading areas | Remove stale air and support safe working conditions. | Allow for longer duct runs, door opening and higher contamination loads. |
Fresh Air, Exhaust and Air Distribution
A supermarket may need more than one fan type. Use a fresh-air and duct fan system when outdoor air must be supplied through a controlled duct path. Use an exhaust fan where the priority is removing heat, moisture, smoke or odor from a preparation area. Ceiling or circulation fans can help mix air, but they do not replace outdoor-air ventilation or source exhaust.
Supply and exhaust paths should be coordinated. If an exhaust fan removes more air than the building can replace, doors may become harder to open and unconditioned air can enter through cracks. A balanced design also reduces the chance of odors migrating from food-service areas into the sales floor.
Noise and Customer Comfort
Fans above a sales floor operate near customers for long periods, so the sound level matters. Check the sound rating at the occupied distance, not only at the motor. Use flexible connections, vibration isolation and suitable speed control where the installation allows it. Place high-noise exhaust equipment away from quiet customer areas and avoid supply outlets that create a strong local draft.
Energy and Maintenance Checks
Energy use depends on airflow, pressure, run time and control strategy. A fan that is oversized for the actual zone can waste energy and create uncomfortable air movement, while an undersized fan may run continuously without reaching the required air exchange. Consider scheduled operation, demand-based control where appropriate, clean filters and accessible service points.
Inspect grilles, filters, belts or motor assemblies according to the equipment instructions. A loaded filter or blocked discharge changes the system pressure and reduces delivered airflow. Record airflow and noise observations after commissioning so later maintenance can be compared with the original condition.
Supermarket Ventilation Fan Project Checklist
- Divide the supermarket into sales, refrigeration, food-service, storage and loading zones.
- Record target air volume, duct diameter, duct length, bends, filters and grilles for each zone.
- Separate fresh-air supply, local exhaust and simple air circulation requirements.
- Confirm sound, vibration, control and maintenance-access requirements before ordering.
- Send the floor plan, airflow target and expected quantity through the MIWIND contact form for a project recommendation.