Restaurant make-up air placement decides whether replacement air supports the hood or fights it. The main variables are entry point, velocity, temperature, and whether the airstream crosses the cooking plume before reaching the hood face. Most kitchen ventilation systems return roughly half of the make-up air directly into the kitchen when it isn't tempered correctly, which is why placement gets reviewed alongside hood design rather than as an afterthought [web:16].
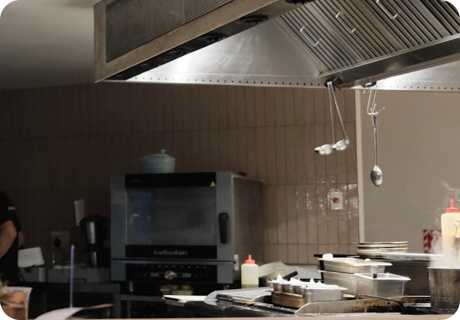
This guide is written for MEP and HVAC engineers, kitchen designers, and OEM procurement teams evaluating supply-air layout options before finalizing a design. For product specifics, see MIWIND's restaurant exhaust and fresh-air planning, fresh-air and duct fan systems, and exhaust fan products; drawings and technical support are available through Contact Us.
Why Placement Matters
Make-up air units are typically sized to supply slightly less volume than the exhaust rate, with 100% outdoor air delivered at a design face velocity near 0.381 m/s (about 75 fpm) so the airstream doesn't overpower the hood's capture velocity [web:14]. Air introduced too fast, too cold, or from the wrong angle can push the thermal plume sideways before it reaches the hood, which is the mechanism behind most capture failures traced back to make-up air rather than the hood itself.
Before comparing supply concepts, an engineer or buyer should have the hood type, exhaust CFM, appliance heat load, and current make-up air source (if any) documented. If a broader introduction to make-up air is needed first, see make-up air for exhaust fans. This article focuses only on where the air should enter.
Transfer Air
Transfer air moves from an adjacent conditioned space into the kitchen through door undercuts, transfer grilles, or corridor openings, rather than through a dedicated duct. It works only when the donor space has stable temperature and pressure and doesn't carry odor back toward dining areas.
Before relying on transfer air, confirm:
- Whether the transfer path enters behind, beside, or in front of the hood.
- Whether it crosses the cookline before reaching the capture zone.
- Whether adjacent-space pressure changes create door-closing force or drafts.
- Whether the donor space itself has enough surplus air to give up without its own comfort complaints.
Displacement Diffusers
Displacement supply introduces air at low velocity near floor level, letting it warm and rise naturally through the occupied zone before reaching the hood's thermal plume. This approach works because low-momentum air has less capacity to deflect the plume sideways compared to high-velocity jets aimed across the room.
Direction, velocity, and temperature
Diffuser placement is most sensitive when centered left-to-right along the hood face rather than offset toward one end, since off-center placement increases the chance of asymmetric plume disturbance [web:25]. Confirm the engineer's target face velocity and supply temperature differential before assuming a displacement layout will perform as specified.
Perforated Ceiling Supply
Perforated ceiling panels distribute air over a wide area at low individual-outlet velocity, which reduces the draft any single occupant feels near the hood. The trade-off is coverage versus control: a wide perforated field is harder to redirect if commissioning finds a specific zone disturbing the hood.
When perforated ceiling, front-face, backwall, or hood-integrated supply is proposed, request the supply-plenum drawing alongside the hood drawing, not separately. The two need to be reviewed together against appliance heat load and exhaust CFM.
Front-Face, Backwall, and Perimeter Supply
Front-face and backwall supply place diffusers close to the hood, which shortens duct runs but increases the risk that the discharge stream can be aimed directly into the capture zone if the throw angle isn't set correctly during commissioning. Perimeter supply around the kitchen's edges avoids this by keeping outlets farther from the hood face, at the cost of slightly less targeted comfort control near the cookline.
Any of these three layouts should be reviewed on a drawing that shows the hood, appliances, cook and server positions, doors, and service windows together. For how these factors affect capture specifically, see kitchen hood capture and containment.
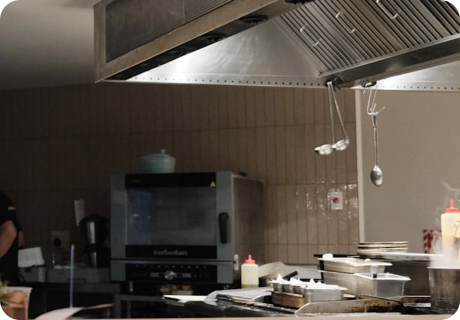
Short-Circuit or Internal Supply
Short-circuit supply delivers make-up air directly into or near the hood assembly itself, often through a perforated face panel built into the hood. Because this air bypasses the room, ductwork within 18 inches (457 mm) of a Type I hood typically has to meet the same fire-rated construction standards as the hood's exhaust duct, which adds cost and inspection requirements that aren't obvious from the concept sketch alone [web:23].
If a supplier proposes a hood-integrated supply plenum, request the plenum drawing, the fraction of total make-up air it's designed to carry, and the commissioning airflow targets before assuming it will reduce exterior duct runs without other trade-offs.
Nearby Diffusers and Cross Drafts
Cross drafts come from sources that weren't designed as make-up air at all: nearby HVAC diffusers, door openings, pass-through windows, portable fans, or air curtains. Any of these can push heat, smoke, or grease-laden air sideways out of the hood's capture zone even when the dedicated make-up air system is sized and placed correctly.
For how make-up air and exhaust volumes should balance overall, see exhaust and make-up air balance. If negative pressure symptoms like hard-to-open doors or whistling gaps are the main complaint, start with negative pressure exhaust fan symptoms before changing the supply layout itself.
What to Document Before a Layout Review
A useful review starts with the hood and cookline layout, the exhaust fan's rated CFM and operating schedule, and the current make-up air source (transfer, outdoor air, mechanical supply, or none). Add the diffuser or plenum type, its distance and direction relative to the hood face, and any known temperature differential, since these three factors interact more than any single one alone.
Comfort complaints from staff, along with observed symptoms like door pressure, odor movement, or visible smoke spillage at the hood edge, help narrow down whether the issue is volume, placement, or velocity. Drawings, photos, AHJ or engineer review status, target market, order quantity, and project timeline let MIWIND's team give a specific answer rather than a generic one.
FAQ
Is there one best place for make-up air in every restaurant kitchen?
No single location works universally. Centered placement along the hood face performs more consistently than offset placement, but the correct velocity and temperature still depend on hood type, exhaust CFM, and appliance heat load specific to that kitchen [web:25].
Can an air curtain be used as make-up air?
No. An air curtain manages doorway airflow and thermal separation, but it isn't sized or controlled as a make-up air source and isn't interlocked with the exhaust system the way a make-up air unit is [web:19].
What percentage of exhaust air typically needs to be replaced?
Make-up air units are generally sized to slightly less than 100% of exhaust volume so the kitchen stays under slight negative pressure, with the exact percentage set by the local code official and the engineer's calculation, not a fixed industry number [web:14].
Get a Layout Review
Send the hood layout, exhaust fan CFM, current make-up air source, diffuser or plenum type, distance and direction from the hood, and any comfort or pressure complaints through Contact Us. MIWIND's team can compare the layout against product specifications and return commissioning-stage feedback rather than a generic recommendation.