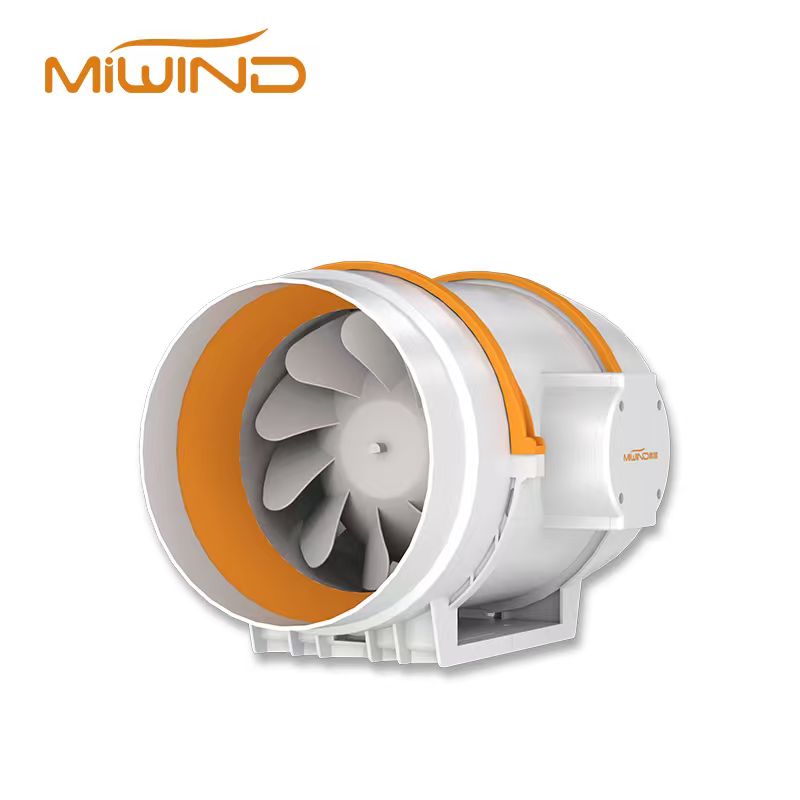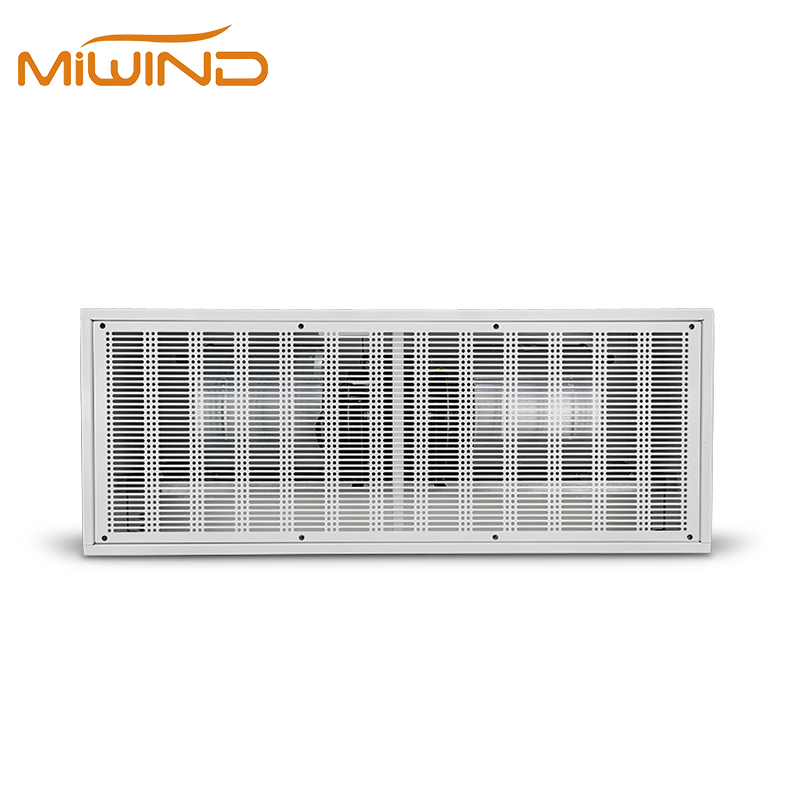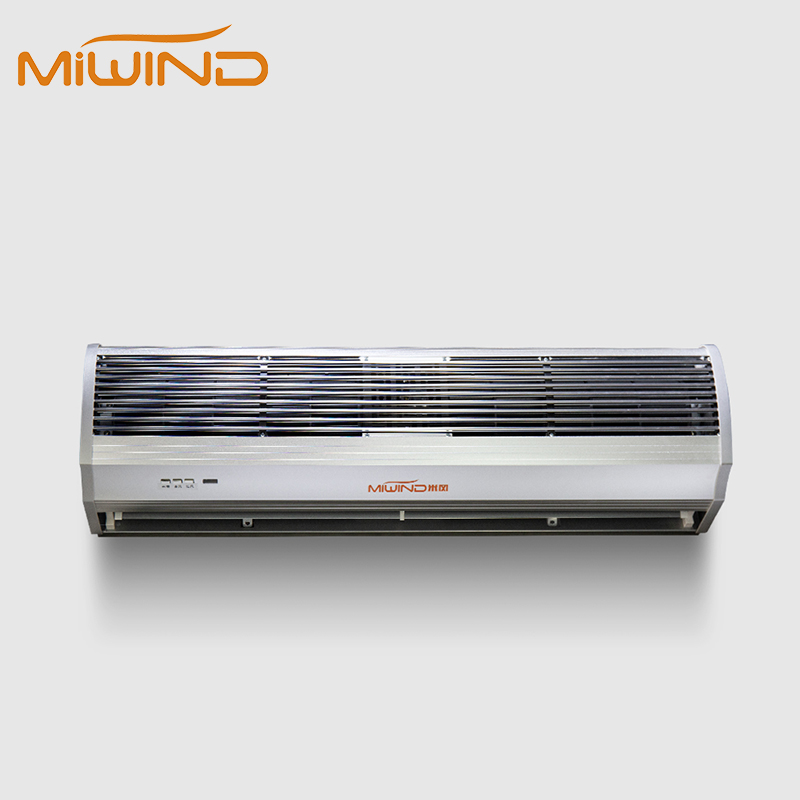
Some entrances simply refuse to accept a standard over-door vertical air curtain commercial entrance layout. A glass header leaves nothing to bolt into. A sliding door operator eats the only usable ceiling depth. A revolving door, decorative facade, or unusually wide opening turns "mount it above the door" into a genuine engineering problem rather than a routine install.
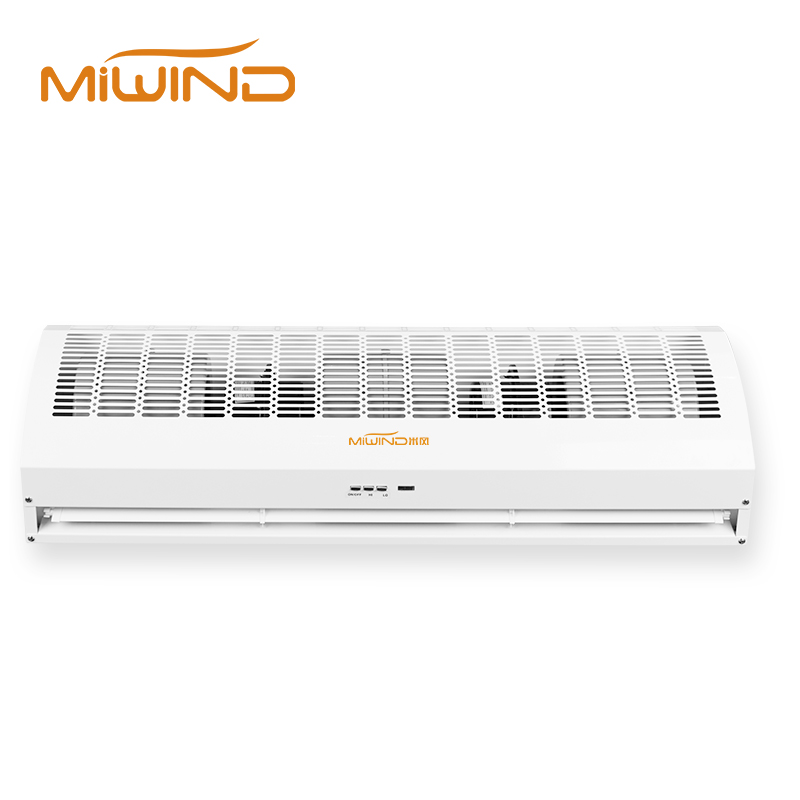
This guide walks through when a side-mounted or vertical concept deserves a closer look. It won't tell you every MIWIND unit can be rotated onto its side — that's a specification question, not a given. Treat this as preparation for a feasibility conversation, not a substitute for one.
Why Vertical Mounting Is a Feasibility Question
Overhead is still the default, and for good reason. When there's enough header depth, the unit sits close to the opening, and a technician can service it without scaffolding — that's usually the simplest path. The trouble starts when one of those conditions disappears.
Vertical mounting shifts the discharge to one or both sides of the doorway instead of above it. Architects and facility managers turn to it when the ceiling won't cooperate, when a single overhead unit can't span an unusually wide opening, or when the building's design simply won't tolerate a top-mounted box.
Mars Air's own FAQ material backs this up from a market perspective — they note that vertical installation gets specified when overhead placement isn't possible, and critically, that this choice has to be locked in at order time, not improvised on site. Frico lists horizontal, recessed, and vertical mounting side by side as recognized categories. The takeaway for anyone specifying MIWIND equipment is straightforward: vertical mounting is a planning decision made on paper, well before installation day.
Entrances That Trigger Side-Mount Review
A handful of conditions should prompt a feasibility conversation rather than an automatic overhead order. A full glass header with no structural point to mount into is one. So is a sliding operator, sensor package, sign, or canopy sitting exactly where the discharge needs to go. Extremely wide doorways sometimes make side coverage easier to reason about than lining up several overhead units.
Low ceilings that won't leave room for service clearance belong on this list too, along with lobbies where a visible overhead unit clashes with the design intent. Transport terminals and public buildings often have geometry that doesn't match a typical retail storefront. High-traffic industrial doors sometimes need stronger side projection than an overhead unit can deliver at that opening size.
None of this guarantees vertical is the right call — it just means the drawings should go to the supplier before anyone commits to a model.
One-Side vs Two-Side Concepts
A single side-mounted unit can work when the opening is narrow enough that the air stream reliably crosses to the far side. Wider doorways, or projects where separation matters more, often push toward a two-side layout instead. Getting this right isn't a formula — it comes down to width, height, how far the stream actually travels, the traffic moving through, and anything sitting in the way.
There's a subtler shift here too: side mounting changes how people physically encounter the air stream. Someone walking under an overhead curtain experiences it differently than someone walking through a stream crossing the doorway horizontally. Describing the traffic — strollers, luggage carts, wheelchairs, queue patterns — gives the supplier what they need to judge whether one side is enough.
Tradeoffs Against Overhead and Recessed Options
Vertical is one option among several, not a category on its own. Weighing it against exposed overhead, recessed, and concealed setups usually clarifies the decision faster than debating vertical mounting in isolation.
| Option | When it may fit | Main tradeoff |
|---|---|---|
| Exposed overhead | Simple commercial door with enough header space | Visible unit and possible aesthetic conflict |
| Recessed overhead | Lobby wants a clean ceiling line | Needs ceiling depth, intake path, access, and coordination |
| Concealed architectural | High-design entrance | Requires early design and service planning |
| Vertical side mount | No header space or wide/special opening | Needs side clearance, safety, and model-specific confirmation |
| Multiple overhead units | Wide openings with usable header space | Needs alignment, controls, and coverage review |
Anyone weighing lobby aesthetics against mounting constraints should also read Recessed, Exposed, or Concealed Air Curtains.
Airflow and Safety Checks
A vertical discharge crosses the opening on a different plane than an overhead one, so the safety review looks a bit different too. Can the stream actually span the full width without losing effectiveness partway across? Will people end up standing directly in the discharge path during normal queueing? Carts, door handles, turnstiles, and signage can all interrupt a horizontal stream in ways they'd never affect an overhead one.
Side clearance matters for more than just the unit itself — technicians need room to service it later. The mounting needs to hold up against accidental impact from carts or luggage. And the underlying question of heated air, ambient air, or stronger centrifugal output doesn't go away just because the mounting orientation changed.
AMCA's air curtain technology documentation makes a broader point that applies here directly: the air stream and the opening's physical conditions have to work together, not separately. Change the mounting orientation and you've changed those conditions — which is exactly why it needs supplier review rather than a field decision.
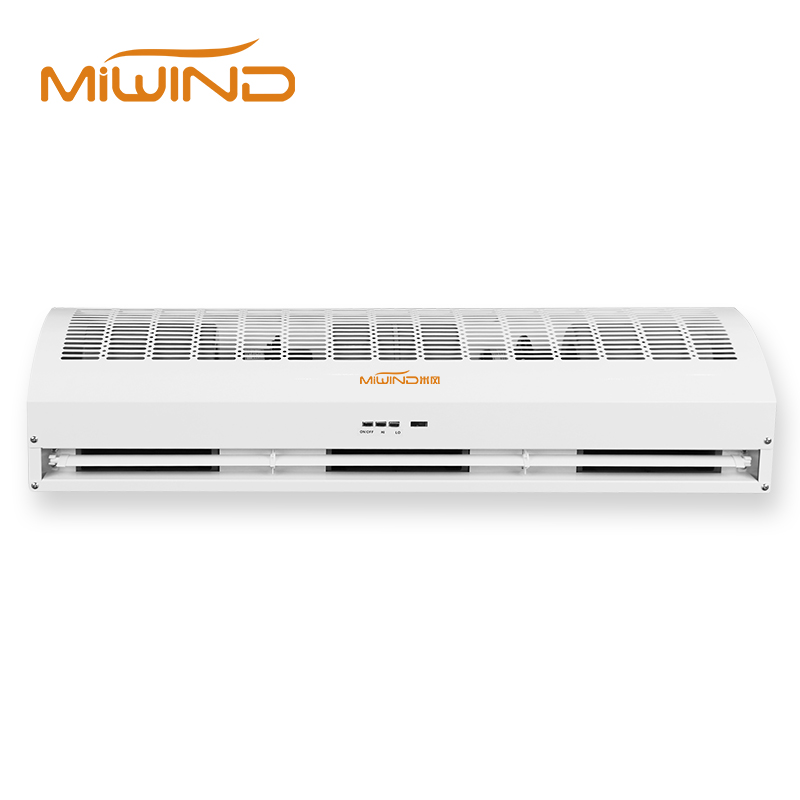
Vertical Mounting and Wide-Opening Strategy
Wide openings raise two distinct questions that often get conflated. Coverage is about whether the protected plane spans the full width, side to side. Projection is about whether the air stream retains enough force and continuity to travel that distance and still do its job. A sufficiently wide entrance might need a two-side layout, multiple units, or a different entrance-control approach entirely.
Where people feel the strongest airflow also shifts. Under an overhead unit, they walk beneath the discharge. With a vertical setup, they walk through or alongside a stream running side to side — which changes the experience meaningfully in transport terminals, showrooms, and logistics areas where carts and vehicles share the opening with pedestrians.
The purpose still shapes the details. Insect control puts extra weight on edge zones and lower corners. Climate separation calls for details on indoor/outdoor temperature differences, wind exposure, and any pressure symptoms the building already shows. Customer comfort projects need a clear picture of where people actually stand, queue, or work near the door.
Obstructions That Make Overhead Mounting Difficult
Lack of wall space is only one reason overhead mounting fails. Automatic sliding door operators frequently occupy the exact spot a unit would need. Glass transoms and frameless storefront systems leave no structural anchor point. Low structural beams, sprinkler pipes, cable trays, and lighting tracks compete for the same limited ceiling depth.
Decorative panels and brand signage add design constraints on top of physical ones. Security sensors, cameras, and alarm hardware often cluster right where a unit would sit. Roll-up door drums and rails take up header space by design, and canopies can push a unit far enough from the opening to hurt performance.
None of these obstructions automatically point toward vertical mounting as the fix. They're reasons to send photos and let MIWIND compare what's actually feasible.
When Not to Choose Vertical First
Don't reach for vertical mounting just because it sounds like the more sophisticated solution. If a clean overhead or recessed path can protect the opening just as well, it's usually simpler to specify, easier to service, and less to coordinate during installation. Vertical introduces side-clearance constraints, impact risk, and a safety review that overhead mounting often skips entirely.
It can also collide with storefront design — blocking glass, signage, door hardware, emergency egress points, or the space where people naturally queue. In a busy entrance, that side discharge might sit right where customers want to stand, which undercuts comfort rather than improving it. The real question isn't whether vertical is inherently better. It's whether this particular doorway's geometry actually calls for it.
For entrances dealing with wind exposure on top of width constraints, pair this with Wind-Exposed Entrances. For the lobby design angle, Recessed, Exposed, or Concealed Air Curtains covers that ground.
Data to Send for Vertical Feasibility
A useful feasibility inquiry includes doorway width and height, along with photos from inside, outside, and both sides of the opening. Explain specifically why overhead won't work — glass header, low ceiling, door operator, sign, beam, sprinkler, or a design restriction the architect won't budge on.
Available side clearance and wall or structural details matter just as much as the header situation. Note the traffic type moving through — pedestrians, carts, luggage, forklifts, wheelchairs, or vehicles — and the door type itself, whether it stays open, slides, swings, revolves, or operates as a sectional unit.
Round it out with indoor/outdoor conditions, wind exposure, any pressure symptoms already showing up, and the project's heat requirement, voltage, and control preferences. Confirm whether a one-side or two-side approach is acceptable, and attach whatever drawings or documents already exist. That's what lets MIWIND tell you whether overhead, recessed, centrifugal, or vertical actually fits the opening.
MIWIND Product and Document Path
Start with Air Curtain Series since vertical feasibility usually means comparing across product families rather than committing to one early. The centrifugal air curtain page covers stronger airflow scenarios, while air curtain products gives the broader commercial category view.
Technical resources and downloads cover documentation needs. When the mounting path isn't obvious from photos alone, the MIWIND contact page is the right next step.
Related Entrance Guides
For lobby architecture decisions, Recessed, Exposed, or Concealed Air Curtains walks through the aesthetic tradeoffs in more depth.
Wide openings exposed to wind get their own treatment in Wind-Exposed Entrances.
Before requesting any quote, How to Measure a Commercial Entrance Before Requesting an Air Curtain Quote covers the measurement basics.
FAQ
When should a vertical air curtain be considered?
When overhead mounting is physically blocked, there's no usable header depth, the opening is unusually wide, or the building's architecture rules out a top-mounted unit entirely.
Can any air curtain be mounted vertically?
No. The product has to be designed for it, and the orientation gets confirmed during specification — not decided in the field by rotating a standard unit.
Is one side enough for a wide opening?
Sometimes. Width, how far the air stream actually reaches, the doorway's purpose, traffic volume, and exposure all factor in — very wide openings often need a two-side setup or a different strategy altogether.
Does vertical mounting solve low ceilings?
It can be one answer, but side clearance, safety, service access, and whether the stream actually covers the opening still need to be checked before assuming it works.
What photos should I send?
Front, side, header, ceiling, and side-wall shots, plus any drawings showing the entrance layout and where mounting is physically possible.
Review Vertical Mounting Feasibility
Send photos, drawings, doorway dimensions, side-clearance details, and traffic notes through the MIWIND contact page, along with a clear explanation of why overhead mounting isn't working for this entrance. From there, MIWIND can walk through whether vertical, recessed, exposed, or another configuration actually fits.