An air curtain wind exposed entrance project should not be selected from door height alone. Wind direction, facade pressure, door recess, nearby buildings, open opposite doors, and exhaust imbalance can all change whether the air stream protects the opening or gets pushed aside.
This guide gives buyers a practical site-observation checklist before asking MIWIND for a wind-exposed entrance recommendation. It is not a broad "air curtain benefits" article. It focuses on environmental limits that can make a normal commercial entrance behave like a more difficult application.
Why Wind Changes Air Curtain Selection
An air curtain works by projecting a controlled air stream across the doorway. AMCA's air curtain technology material describes the core idea as an air stream used to reduce exchange between indoor and outdoor environments. That air stream has to travel through a real opening, not a quiet laboratory sketch.
Wind can add a sideways or inward force at the opening. A storefront facing a street canyon, coastal road, parking-lot exposure, or loading lane may see conditions that are very different from a protected interior door. If wind pushes through the lower part of the opening, buyers may blame the product even though the main issue is exposure. Mars Air's specifying article lists wind load, building complexity, air pressure, opening size, and entryway type as factors buyers should weigh before choosing a unit, and MIWIND reviews inquiries against the same variables.
Wind Direction, Facade Pressure, and Door Recess
Wind direction changes how air approaches the door, and this is where most misdiagnosed entrances go wrong. Picture a corner storefront on a street facing prevailing wind: the same product that performs well on the sheltered side of the building may struggle here because the building itself is redirecting airflow into the opening rather than around it. Positive pressure builds where wind hits the facade directly, negative or swirling pressure forms near corners, and a leeward wall can pull air back through a door that looks perfectly calm from the street.
Door recess adds a second layer to this problem. The air curtain needs to discharge close to the protected plane, so when a canopy, signboard, or vestibule pushes the mounting position away from the opening, the stream path changes even if the product itself is correctly sized. A shallow recess might keep customers dry without doing much to stop a crosswind cutting across the threshold, while a deep vestibule can shelter the door from direct wind but leave the air curtain discharging into empty space instead of the doorway plane. Neither outcome is automatically better — it depends entirely on which direction the wind is coming from and how the recess is shaped.
Site Observation Checklist
Before asking for a quote, observe the door on a normal operating day and during difficult weather if possible.
| Observation | What to note |
|---|---|
| Prevailing wind direction | Does wind usually hit the door, run along the facade, or swirl near a corner? |
| Door recess | Is the opening flush, recessed, under a canopy, or inside a vestibule? |
| Nearby obstructions | Are there columns, signs, planter walls, parked vehicles, or adjacent buildings? |
| Open opposite doors | Does another door create a cross-draft path through the building? |
| Exhaust operation | Does the problem get worse when exhaust systems run? |
| Door open time | Is the door normally closed, frequently cycling, or held open? |
| Customer comfort | Do people feel a blast, draft, or unstable air at the threshold? |
| Existing air curtain behavior | Does the stream bend, split, or fail near the floor? |
The goal is not to diagnose wind like an engineer from one photo. It is to give MIWIND enough context to decide whether a standard commercial model, centrifugal model, or deeper review is appropriate.
When a Centrifugal Review Makes Sense
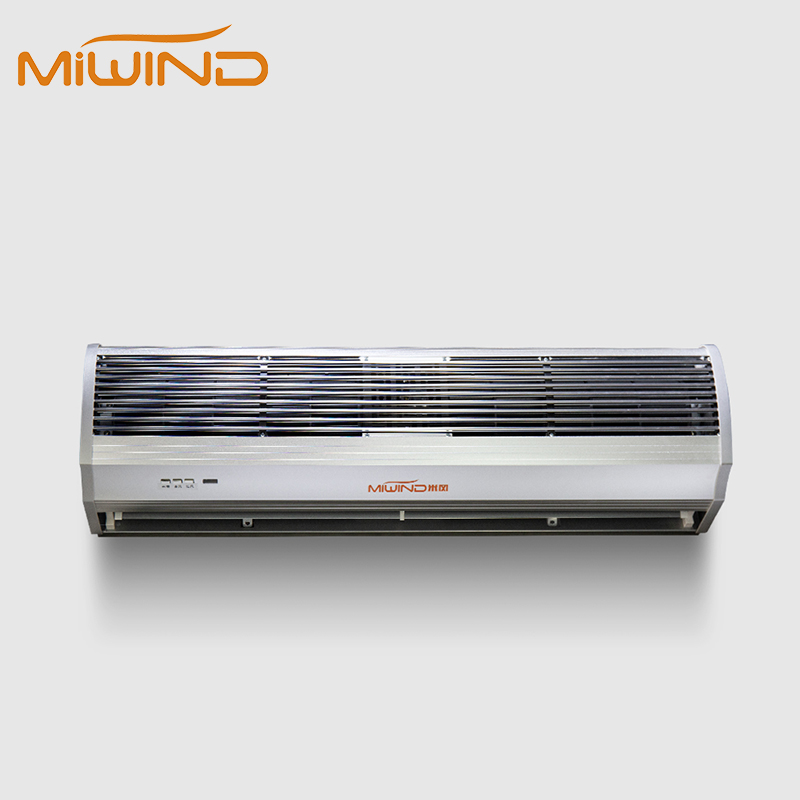
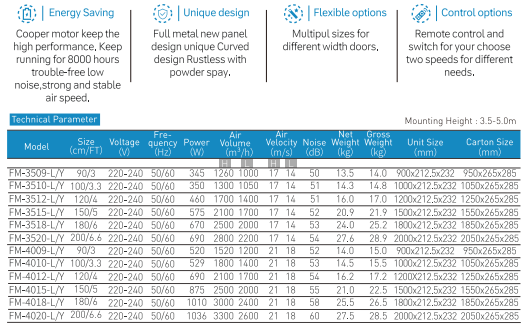
MIWIND's centrifugal air curtain route is relevant when the entrance needs stronger airflow separation than a standard commercial doorway can deliver. Local product data for the MIWIND X5 centrifugal air curtain shows higher velocity ranges and mounting-height ranges than typical storefront cross-flow units, though final values must always be confirmed against the current model data sheet.
Consider a centrifugal review when the entrance is taller than a standard storefront, when the opening faces direct wind, when the door is wide and sees heavy foot traffic, when pressure symptoms or cross-draft are already present, or when a low-noise storefront unit clearly cannot project far enough to reach the floor. A stronger unit is not the automatic fix in every one of these situations — severe wind exposure sometimes calls for architectural shielding, a redesigned vestibule, changed door operation, or a full building pressure review instead of simply upgrading the air curtain.
Door Recess, Canopies, and Side Walls
Architectural features around an entrance rarely act as pure wind blockers. A canopy that keeps rain off customers can simultaneously create a low-pressure pocket right where the air curtain needs to discharge cleanly. Side walls introduce the same trade-off in the opposite direction — they can shield an opening from wind coming from one side while accelerating airflow from another, and a glass storefront corner often generates more swirl than a flat masonry wall would in the same location.
For RFQ review, plan-view and side photos matter as much as the standard front-facing shot. A front photo confirms door width, but a side photo reveals recess depth, and an exterior photo taken from several meters back shows whether the entrance opens onto a parking lot, a street corner, a loading lane, or a genuinely sheltered walkway. These angles let MIWIND explain why two doors with identical height and width specifications can still need different product recommendations — for example, a standard cross-flow air curtain for a sheltered door versus a D Series or centrifugal unit for an exposed one.
Controls for Windy Entrances
Control strategy should match how the door is actually used, not just how exposed it is. A door that stays closed and opens briefly works well with a simple door switch, while a door that cycles constantly through business hours usually benefits from a continuous or extended-run strategy instead. Where staff face genuinely variable conditions — calm mornings followed by exposed afternoon wind, for example — a speed controller lets them step up output only when the weather demands it.
What controls cannot do is fix a mismatched product. If the stream is already weak at floor level or the unit sits too far from the opening, running it more often just means the weak stream operates on a longer schedule. When the facade is exposed and the door opens constantly, the right response is reviewing both the product family and the operating sequence together, not adjusting the switch alone. For control options, read Door Switch, Timer, BMS, or Continuous Run — it's the right reference when a windy entrance also involves automatic doors, delayed closing, or high traffic.
How to Describe Wind Without Instruments
Many buyers do not have wind measurements, and that's fine at the first inquiry stage. What matters is describing what people actually observe:
- The entrance feels worse from one side of the doorway.
- Lightweight mats, receipts, or dust move inward during certain weather.
- The issue appears mainly in afternoon wind or storm conditions.
- The air stream feels stable on calm days but breaks down on windy days.
- Customers hesitate at the threshold or walk around the direct draft path.
- The problem worsens when a nearby loading door is open.
None of these replace an engineering measurement, but together they tell MIWIND which questions to ask next.
Wind vs Negative Pressure
Wind and negative pressure can feel identical standing at the doorway, which is exactly why the two get confused so often. Wind comes from outdoor exposure and building shape — it changes with weather and orientation. Negative pressure comes from an imbalance inside the building's own airflow, typically when exhaust systems pull more air out than make-up air replaces. OSHA's ventilation guidance treats make-up air as a core part of exhaust system performance, which is exactly why an exhaust-heavy building should never be diagnosed from the doorway alone.
A practical way to tell them apart: if the problem only shows up during windy weather, facade exposure is likely the driver. If it shows up whenever kitchen hoods or exhaust fans run — regardless of outdoor conditions — read Air Curtains for Negative-Pressure Buildings before assuming a bigger air curtain will solve it.
Data to Send MIWIND
Send the following so MIWIND can separate a normal commercial entrance from one that genuinely needs a wind-exposed review:
- Doorway width and height.
- Proposed mounting height and photos of header/ceiling clearance.
- Wind direction and when the issue appears.
- Door orientation: street-facing, corner, sheltered, recessed, or exposed loading side.
- Nearby obstacles and canopy details.
- Door type and traffic frequency.
- Whether opposite doors, windows, or loading doors are open at the same time.
- Exhaust or make-up air notes.
- Indoor comfort complaints and whether heated air is needed.
- Required documents for review.
MIWIND Product and Inquiry Path
Start with centrifugal air curtain products for exposed entrances that need stronger separation, including the X5 Air Curtain and Max D Series. Use air curtain products and the Air Curtain Series when comparing standard, cross-flow, centrifugal, heated, and industrial options.
Use solutions, technical resources, and downloads when the project needs supporting documents. Use the MIWIND contact page when wind, pressure, and door geometry need a supplier review.
Related Entrance Guides
For pressure symptoms, read Air Curtains for Negative-Pressure Buildings.
For mounting-height interpretation, read Air Curtain Mounting Height Ratings.
For RFQ measurement preparation, read How to Measure a Commercial Entrance Before Requesting an Air Curtain Quote.
FAQ
Can an air curtain work on a windy entrance?
It can be reviewed for wind-exposed entrances, but wind direction, facade pressure, mounting position, and doorway geometry must be checked before selection.
Should I choose the highest-velocity unit for wind?
Not automatically. Higher velocity can help difficult openings but may add noise, draft perception, and energy use. Match the unit to the real exposure.
What photos should I send?
Send front, side, and exterior context photos showing the door, header, canopy, signs, sensors, nearby walls, and exposed approach.
Is wind the same as negative pressure?
No. Wind is outdoor exposure. Negative pressure is building airflow imbalance. They can combine, but they should be diagnosed separately.
Can a recessed entrance reduce wind problems?
Sometimes. A recess can shelter the door, but it can also create turbulence or move the air curtain away from the protected plane.
Request Wind-Exposed Sizing
Use the MIWIND contact page to send doorway dimensions, wind observations, photos, door type, pressure symptoms, and required documents. MIWIND can review whether the entrance needs a standard air curtain, centrifugal path, or broader airflow discussion.