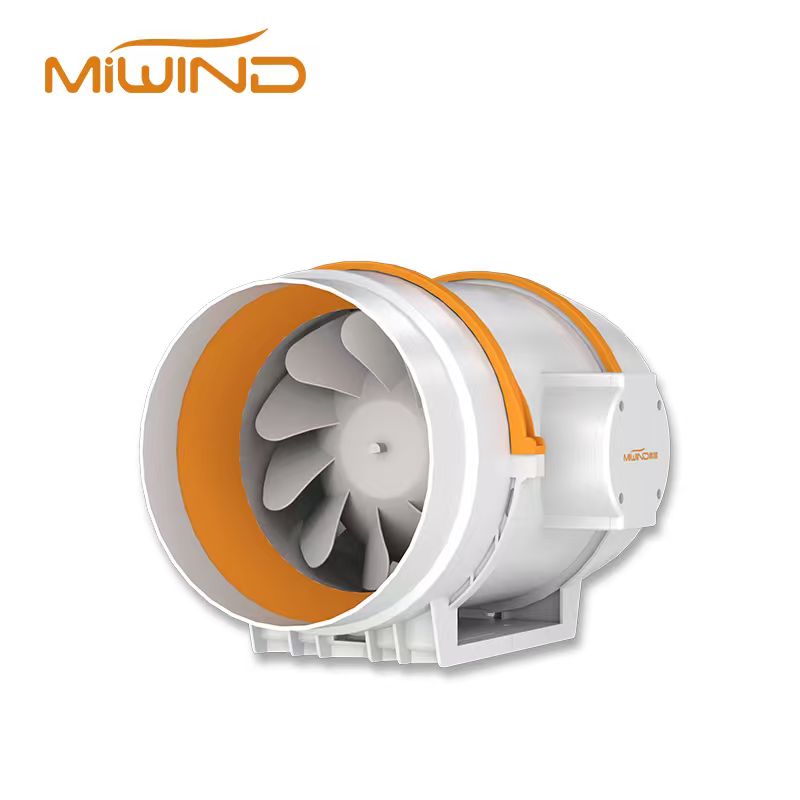
A bathroom exhaust fan removes humid air, odors and airborne pollutants when it is sized for the room and connected to a duct that actually discharges outdoors. The correct choice depends on room volume, target air changes, duct length, bends, backdraft protection, sound, controls and the replacement-air path.
Bathroom Exhaust Fan Sizing
Use the room volume and target air changes as a starting point: CFM = room volume x ACH / 60. For a 120 cubic-foot bathroom at 8 air changes per hour, the calculated airflow is 16 CFM before practical code, fixture, duct and manufacturer requirements are applied. Treat the result as a sizing input, then confirm the fan curve at the connected duct pressure.
| Room condition | What to check | Design action |
|---|---|---|
| Small bathroom | Room volume, shower use and short duct route. | Select a quiet fan that can deliver the required airflow at the actual duct pressure. |
| Large bathroom | Multiple fixtures, longer operating time and more replacement air. | Calculate airflow from volume and use a model with adequate pressure capacity. |
| Windowless or humid room | Condensation, delayed moisture removal and limited natural ventilation. | Use a reliable control schedule, humidity sensor or timer where appropriate. |
| Shared duct or complex route | Backdraft, leakage, bends, dampers and discharge restrictions. | Check the complete route and verify delivered airflow during commissioning. |
Ducting and Outdoor Discharge
Discharge the extracted air outdoors through a suitable termination. Keep the duct route as short and direct as practical, support it correctly and avoid unnecessary sharp bends or reductions. A powerful fan connected to a restricted duct can be noisy while delivering less airflow than expected. Check backdraft protection and prevent humid exhaust from re-entering the building or reaching an outdoor-air intake.
Noise, Controls and Replacement Air
Compare sound at the operating point, not only the motor rating. A door undercut, transfer grille or another designed path may be needed so the room can receive replacement air without pulling air from an undesirable location. A wall switch, timer or humidity control can keep the fan running long enough after shower use while avoiding unnecessary operation.
Ceiling Installation and Safety
Confirm the ceiling opening, service access, electrical protection and wet-area requirements before installation. Keep the grille clear of insulation and obstructions, support the fan and duct independently where required, and isolate power before service. Follow the local electrical and building requirements for the installation environment.
Maintenance and Moisture Checks
Clean the grille and accessible fan surfaces on a regular schedule. Inspect the duct termination, damper, filter if fitted and any signs of condensation or leakage. If the mirror remains wet, mold returns or airflow has fallen, check the duct and replacement-air path before simply installing a larger motor.
Choose a Ceiling Exhaust Fan
Review the MIWIND integrated ceiling exhaust fan series for compact ceiling installations, or compare the wider exhaust fan range for different airflow, duct and mounting requirements. Send room volume, duct size and length, target sound level and expected quantity through the MIWIND contact form.