Food Court Airflow Planning: Exhaust, Make-Up Air and Entrances
Map cooking zones, exhaust, replacement air, seating and entrances to identify the right airflow review before selecting equipment.
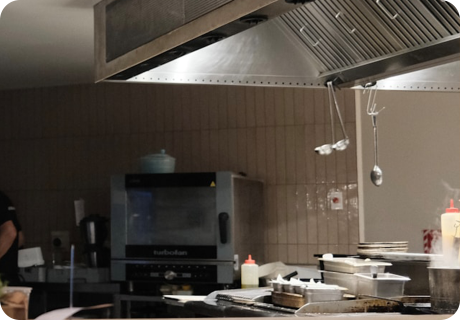
Start a food-court airflow plan by mapping cooking sources, exhaust paths, replacement air, seating zones and active doors. That map helps the project team identify whether a complaint belongs to hood capture, building pressure, room ventilation or doorway separation before selecting equipment.
This guide is for mall owners, food court operators, supermarket facility managers, deli and prepared-food teams, MEP contractors, kitchen consultants, and retail engineering buyers. MIWIND can review the project through commercial airflow solutions for food courts, the kitchen exhaust ventilation solution, exhaust fan formats for kitchen airflow, and air curtains for retail entrances and service doors.
Use this guide at the planning and RFQ stage. Hood sizing, fire interlocks, make-up-air system design, local-code review, and final CFM calculations should still be confirmed by the project engineer, kitchen consultant, contractor, or local reviewer. MIWIND's role is to help organize the equipment discussion around exhaust fans, doorway air curtains, documents, and project inputs.
Map Each Airflow Responsibility Zone
Food court and deli airflow problems often appear as vague complaints: odor in seating, hard service doors, smoke near a cooking island, insects at a side entrance, or an air curtain that seems weak. The first useful step is to draw a responsibility map. Each zone should show what air is removed, what air replaces it, where customers sit, where doors open, and where odor or drafts travel.
In a food hall or supermarket prepared-food area, several tenants or cooking points may operate at the same time. The airflow plan should therefore separate each source, exhaust path, customer zone, and doorway condition before the equipment discussion begins.
After the map is clear, route each issue to the right equipment conversation. Cooking lines and prep areas belong first to kitchen exhaust ventilation and exhaust-fan review. Retail entrances, service doors, trash routes, receiving links, and active customer/staff openings belong to air curtain review. Documents, drawings, catalogues, and approval files can then be organized through technical resources, downloads, and the final RFQ.
Cook Islands and Exhaust Capture Paths
Cooking islands and tenant kitchens are the source side of the map. List what each area generates: grease, smoke, heat, steam, moisture, odor, or general exhaust. A fryer station, griddle, wok, pizza oven, bakery oven, rotisserie, dishwasher area, and coffee kiosk can all have different capture and exhaust needs.
For each island, collect:
- Cooking equipment list and operating hours.
- Hood type, drawings, and current exhaust path if known.
- Existing fan type, location, and maintenance access.
- Visible smoke, heat, steam, or odor complaints.
- Whether the island is open to public seating or behind a partition.
- Whether multiple tenants share shafts, ducts, roofs, or service corridors.
MIWIND can help review exhaust-fan and document requirements after the project team confirms hood layout, duct route, access, electrical conditions, and local review requirements.
Deli, Hot Bar and Odor Movement
Supermarket delis and hot bars add a customer-facing layer. Prepared foods may sit near grocery aisles, checkout lines, seating, open refrigerated cases, bakery displays, or service counters. Odor that is acceptable at the cookline may become a customer complaint when it reaches seating or retail aisles.
Odor movement should be treated as a path problem, not a fan-size problem alone. Hood capture, cross-drafts, replacement air, customer seating, and transfer paths can all decide where odor travels after cooking begins.
Questions for the responsibility map:
| Zone | What to document |
|---|---|
| Deli prep | Fryers, ovens, hot cases, rotisserie, steam tables, dishwashing, and prep timing. |
| Hot bar | Distance to customers, food covers, exhaust points, sneeze guard or counter layout. |
| Bakery | Heat, moisture, oven exhaust, proofing area, and display proximity. |
| Seating | Where diners complain about drafts, smoke, odor, heat, or noise. |
| Aisles | Whether odor moves into packaged-food, produce, or refrigerated display areas. |
Public Seating and Retail Entrance Comfort
Public seating areas sit between food production and the rest of the building. In a mall, that may mean atrium air movement, main entrances, tenant entrances, and shared HVAC supply. In a supermarket deli, the seating or pickup zone may sit beside a retail entrance, cart path, or prepared-food counter.
Keep the question narrow: where does cooking air move after it leaves the source area, and which customer zones does it affect?
If the issue is only the grocery entrance, use grocery store entrance air curtain selection. For food courts and deli areas, keep the review connected across seating, cooking, exhaust, make-up air, entrances, and service doors.
Service Doors, Make-Up Air and Air Curtains
If planned replacement air is insufficient, exhaust may draw air through doors and other openings. Have the project engineer check the pressure and airflow balance. An air curtain should not be treated as make-up-air equipment.
The basic pressure lesson is simple: exhaust air must be replaced in a planned way. If not, doors, gaps, and entrances can become air inlets, and equipment near those openings may be blamed for a building pressure problem it did not create.
For restaurant exhaust and make-up-air coordination, see the commercial kitchen exhaust fan sizing guide. For a supermarket entrance, see grocery store air curtain selection.
Coordinate Exhaust Fans, Make-Up Air and Air Curtains
After the responsibility map is clear, coordinate equipment roles. Exhaust fans remove air. Make-up air replaces air. Air curtains support entrances and service doors. None of those layers should be asked to solve every airflow problem alone.
Exhaust Fan Format Matching
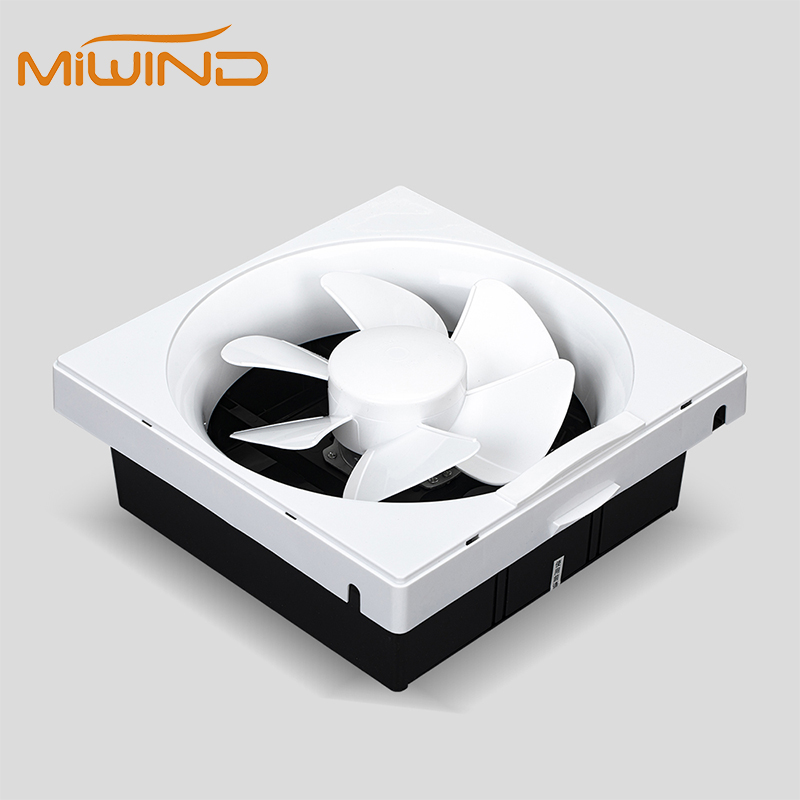
MIWIND can discuss commercial exhaust fan formats for cooking and service zones after the project team shares drawings, equipment lists, duct routes, fan location, power, and access requirements. The review should connect the fan format with maintenance access, installation conditions, catalogue requirements, and quotation documents.
Use exhaust fan formats for kitchen airflow when the project needs a fan discussion. Ask:
- Is the fan wall-mounted, roof-mounted, ducted, inline, ceiling-mounted, or unknown?
- What cooking source or service area does it serve?
- Where is maintenance access available?
- Does the duct path cross seating, public corridors, roof areas, or service shafts?
- What data must the contractor confirm before selection?
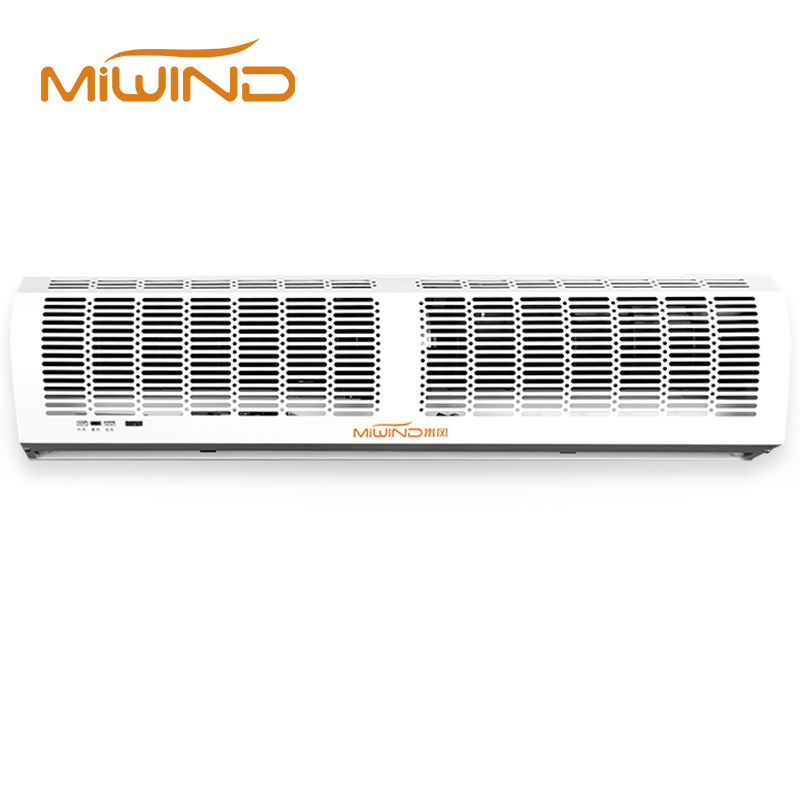
Entrance and Service-Door Air Curtain Support
Air curtains may support entrances, service doors, and active openings where customers, staff, deliveries, or carts move through. They should be specified as doorway separation and comfort equipment, not as make-up-air equipment or a substitute for pressure balancing, hood capture, grease control, sanitation review, or local approval.
Where MIWIND Supports Planning
MIWIND can support the equipment coordination layer when the project team has enough site information. The strongest fit is a conversation that starts with the zone map and then routes to specific product paths.
Kitchen Airflow and Exhaust-Path Review
Use the kitchen exhaust ventilation solution when the project includes cooking lines, food-court exhaust zones, commercial cooking lines, restaurant kitchens, or hotel back-of-house style zones. MIWIND can help with:
- Kitchen airflow and exhaust-path review.
- Model matching for wall-mounted and inline ventilation equipment.
- Installation and maintenance guidance for food-service ventilation.
- Catalogue, quotation, and export-document coordination for project buyers.
For complete system design, fire interlock design, and AHJ approval, keep the project engineer and local reviewer in the decision loop.
Coordinated Exhaust and Entrance Comfort Support
Use commercial airflow solutions for food courts as the system-level entry, then route the buyer to commercial exhaust fans for cooking and service zones, air curtains for retail entrances and service doors, technical resources, downloads, and Contact Us.

Food Court Airflow Planning Checklist
Before asking MIWIND for a review, collect the data by product path:
| Field | What to send |
|---|---|
| Zone map | Cooking islands, deli, hot bar, seating, retail entrance, service doors, receiving, and trash route. |
| Exhaust fan data | Cooking equipment list, hood locations, duct paths, fan location, roof or wall discharge, shared shafts, and maintenance access. |
| Make-up air notes | Existing MUA notes, supply paths, transfer air, pressure complaints, and comfort issues for the project engineer to confirm. |
| Doorway air-curtain data | Entrance or service-door locations, door size, open time, traffic, power, controls, insects, drafts, and customer comfort symptoms. |
| Complaint map | Smoke, odor, heat, drafts, insects, hard doors, weak capture, or customer discomfort by zone. |
| Documents | Drawings, photos, videos, catalogue requests, contractor notes, reviewer requirements, and quotation deadline. |
FAQ
What is a multi-zone food-service airflow plan?
It is a zone map that shows where cooking exhaust is generated, how air is removed, how replacement air enters, where customers sit, and which entrances or service doors affect comfort.
Can an air curtain fix food court odor or negative pressure?
No. An air curtain can support entrances and service doors, but exhaust, make-up air, hood capture, pressure balance, cleaning, and source control still need separate review.
What information does MIWIND need before reviewing a multi-zone food-service project?
Send cooking zone layouts, equipment lists, exhaust paths, make-up air notes, entrance and service-door details, complaints, photos, videos, and required documents.
Is this the same as a general mall ventilation topic?
No. This topic is narrower: it focuses on food-service airflow zones inside food courts, supermarket delis, hot bars, seating areas, entrances, and service doors.
Next Step
Use Contact Us to send your food court airflow layout to MIWIND. Include cooking zones, exhaust paths, make-up air notes, entrance locations, service-door layout, seating complaints, photos, drawings, and document requirements.