Air Curtains for Automatic Sliding Doors: Selection Rules for Busy Storefronts
Select an air curtain for an automatic sliding door using clear opening dimensions, mounting clearance, door signals, traffic, sound and controls.
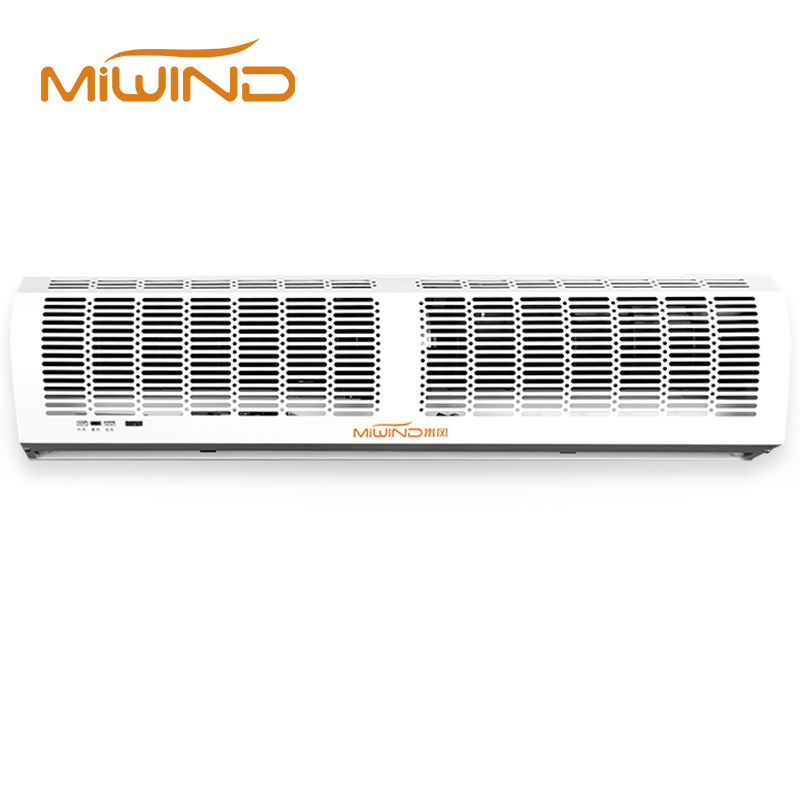
Select an air curtain for an automatic sliding door by checking the clear opening, available mounting space, door signal and traffic pattern. Frequent door cycles can change the control sequence, noise exposure and draft felt by customers. Confirm these conditions before selecting a model or controller.
This guide is for retail stores, clinics, offices, supermarkets, public buildings, and busy storefronts that use automatic sliding doors. It helps buyers document the door signal, opening behavior, mounting space, traffic pattern, and comfort target so MIWIND can review the right air curtain path before model selection.
Why Automatic Sliding Doors Change Air Curtain Selection
Automatic sliding doors reduce manual effort and improve accessibility, but they create a special airflow problem. The opening is often wider than a single swing door, the door leaf movement can disturb nearby air, and the unit may need to respond quickly when the door opens. In a busy store, the entrance may spend much of the day in short open-close cycles.
The selection work should therefore begin with the entrance sequence. The buyer should confirm when the door opens, how long it stays open, whether it has a usable open/close signal, and how the air curtain should respond during peak and off-peak traffic. This is more useful than asking for a generic "automatic door air curtain" because two storefronts with the same width can need different control behavior.
For automatic entrances, the air curtain, door operator, sensor area, and control accessories should be treated as one entrance system. For a MIWIND inquiry, define the available signal, control expectation, and installation space early instead of assuming that every automatic entrance uses the same wiring or operating sequence.
Opening Width, Clear Height, and Mounting Clearance
The first input is the clear opening width. Automatic sliding doors are often wider than single-leaf swing doors, and the active opening can vary depending on door programming. The air curtain should be reviewed against the real clear width that people, carts, and goods pass through.
The second input is the clear opening height and the proposed discharge height to the floor. Do not send only the architectural frame size. The supplier needs to know where the air curtain can actually be mounted, whether a transom, decorative cover, sensor box, sign, sprinkler pipe, or ceiling soffit blocks the discharge path. Use How to Measure a Commercial Entrance Before Requesting an Air Curtain Quote if the dimension packet is not ready.
The third input is header and ceiling space. Some storefronts have shallow headers or full glass above the door. Others have automatic-door operators placed above the sliding track. If the air curtain must be mounted behind the operator, below a canopy, or away from the opening plane, the air stream may not behave the way a catalogue picture suggests. When mounting height or discharge coverage is uncertain, compare the project with Mounting Height Ratings Explained.
For MIWIND review, send photos looking straight at the entrance and from both sides. Add a close-up of the sliding track, sensor area, power access, and any ceiling obstruction.
If the project is already at quotation stage, send those dimensions and photos through Contact Us together with the door signal and traffic notes. This lets MIWIND review the entrance before the buyer commits to a model family.
Sensor Coordination and Door-Linked Controls
Controls are where automatic-door projects often become confusing. A buyer may ask for "automatic control," but that can mean several different things:
| Control question | Why it affects the quote |
|---|---|
| Can the door provide an open/close signal? | Determines whether the air curtain can be linked to door operation |
| Is a separate magnetic or limit switch preferred? | Affects accessories and wiring coordination |
| Should the unit run continuously during business hours? | Changes comfort, energy, noise, and motor-hour expectations |
| Is a delay timer needed? | Helps avoid rapid on/off cycling at high-traffic doors |
| Does the building use BMS or PLC control? | Requires early coordination and compatible control documentation |
| Are there speed settings or remote-control needs? | Helps staff tune comfort without disabling protection |
Write the control requirement as an operating sequence, not as a feature label. A useful RFQ might say: "Air curtain starts from the automatic-door open signal, continues for a defined delay after closing, allows staff speed adjustment, and includes wiring documentation for the door signal or BMS interface." If the door operator cannot provide a clean signal, or if a separate switch must be supplied by others, state that before quotation so the accessory package and wiring responsibility are clear.
For a deeper control comparison, use Door Switch, Timer, BMS, or Continuous Run before finalizing the automatic-door quotation package.
Avoid vague RFQs such as "air curtain for sliding door, automatic control needed." A stronger request says: "The entrance has an automatic sliding door with this clear opening, this mounting space, this expected traffic, and this available door signal. Please confirm whether the air curtain should use the door operator signal, a separate switch, a delay timer, continuous business-hour operation, or another defined control approach."
Traffic Cycles, Dwell Time, and Comfort Expectations
A low-traffic office entrance and a busy grocery storefront may have the same width but very different air curtain needs. Traffic cycles affect run time, acoustic exposure, and the air stream's chance to stabilize. If the door opens every few seconds, a unit controlled only by simple on/off cycles may never feel settled.
Dwell time also matters. Some automatic doors stay open longer for accessibility, shopping carts, luggage, wheelchairs, or groups of people. In that situation, the air curtain is not only reacting to a door event; it is protecting an opening that may remain open for longer than expected.
Comfort is part of the specification. A customer-facing unit must avoid harsh drafts toward pedestrians, interference with door sensors, or an unpleasant air stream near checkout or reception areas. The selection should balance air velocity, mounting height, speed control, and noise target. That is why the inquiry should include traffic notes, not only dimensions.
Noise and Speed Settings for Storefront Operation
Automatic sliding doors are usually placed in customer-facing zones. A product that is acceptable at a back receiving door may be too loud for a boutique, pharmacy, office lobby, clinic, or hotel entrance. Buyers should compare sound data carefully and ask how the data was measured.
Speed settings matter because a lower speed can improve comfort and sound, while a higher speed may be needed for taller openings, outdoor exposure, or stronger separation. A project may use higher speed during peak conditions and a lower setting during normal business hours, but that decision should be reviewed against the entrance purpose.
The quietest setting is not automatically the best setting. If the air stream fails to cover the opening, the door area may still feel drafty, hot, cold, dusty, or unstable. The better question is: which setting gives acceptable protection and comfort for this automatic entrance during normal and peak traffic?
If the entrance is customer-facing and sound is a major concern, compare the selection with Quiet Air Curtains for Retail Entrances before locking the speed setting.
Which Air Curtain Type Fits a Sliding Storefront?
MIWIND's air curtain products and Air Curtain Series give buyers several routes. A standard commercial storefront may fit a cross-flow path when the opening height, width, traffic pattern, and comfort target are within the selected model's working range. For standard commercial doors and daily entrance control, the cross-flow air curtain category is a practical starting point.
When a sliding door is taller, more exposed, affected by stronger pressure difference, or held open for longer periods, MIWIND can compare a cross-flow option with a higher-performance series. If customer comfort is the priority, the product discussion should also include sound data, speed settings, and whether the entrance can tolerate the required air velocity. The product family should follow the opening, traffic, exposure, and comfort target rather than the door type alone.

Data to Send for a Sliding-Door Recommendation
Before contacting MIWIND, prepare:
- Clear opening width and opening height.
- Normal opening width and full-open width if the automatic door has multiple operating modes.
- Proposed discharge height from the air curtain to the floor.
- Distance from the planned unit position to the door plane.
- Photos of the automatic door operator, header, sensors, and ceiling.
- Door type, door brand/model if available, and whether an open/close signal or door-signal document exists.
- Sensor position and detection area if it may affect the discharge path.
- Expected traffic pattern: low, medium, high, peak-hour crowding, carts, wheelchairs, luggage, or deliveries.
- Door-open dwell time and operating hours if known.
- Indoor/outdoor temperature, wind exposure, odor, dust, or insect issues.
- Voltage and phase.
- Noise sensitivity: boutique, clinic, hotel, office, grocery, or public transport.
- Desired control method: door switch, continuous business-hour operation, delay timer, remote control, or BMS coordination.
- Visible appearance requirements such as color, exposed mounting, recessed expectations, or whether multiple units side by side are acceptable.
- Required documents: catalogue, wiring diagram, product data sheet, controller/accessory description, certificates, installation instructions, or project submittal.
This level of detail helps MIWIND compare the opening with available product and document paths. It also helps the buyer avoid selecting a product that works on paper but conflicts with the automatic door hardware.
Use MIWIND technical resources and downloads when the project needs product data sheets, installation instructions, wiring diagrams, control-accessory descriptions, certificates, or submittal files before procurement approval.
Choose the Next Entrance Guide by the Blocking Question
If the automatic door is part of a vestibule or code discussion, start with Air Curtain vs Vestibule for Commercial Entrances.
If the quotation package is missing basic dimensions, use How to Measure a Commercial Entrance Before Requesting an Air Curtain Quote.
If the concern is model height or purpose, read Air Curtain Mounting Height Ratings: Environmental Separation vs Insect Control.
If the main concern is quiet customer-facing operation, continue to Quiet Air Curtains for Retail Entrances.
FAQ
Can an air curtain work with an automatic sliding door?
Yes, an air curtain can be reviewed for automatic sliding doors, but the controls, mounting position, door signal, clear opening, and traffic pattern must be checked before selection.
Should it run continuously or only when the door opens?
That depends on the project. Door-linked control can reduce unnecessary operation, while continuous business-hour operation may suit high-traffic entrances. Some projects may use timers or speed settings.
What sensor or door-signal details are needed?
Tell MIWIND whether the automatic door can provide an open/close signal, whether a separate switch is preferred, and whether BMS or PLC coordination is required.
How wide should the air curtain be?
The selected unit should be reviewed against the clear opening width, not only the nominal frame size. Wide entrances may require multiple units or a different series review.
How do traffic cycles affect model choice?
Frequent opening can increase run time, sound exposure, and comfort risk. It may also change whether a delay timer, variable speed, or continuous operation is appropriate.
Is a cross-flow unit always the right choice for storefront sliding doors?
Cross-flow units are often relevant for standard commercial doors, but taller, wind-exposed, or pressure-affected entrances may need a stronger review path.
Send Automatic-Door Dimensions
Use the MIWIND contact page to send your automatic sliding-door dimensions, photos, control expectations, traffic pattern, voltage, and comfort requirements. MIWIND can compare a standard storefront air curtain path with a higher-performance series when height, wind, pressure, or traffic makes the entrance harder to protect.