Air Curtain vs Vestibule for Commercial Entrances: Code, Space, and Selection Criteria
Compare air curtains and vestibules by floor space, traffic, opening geometry, local code, model evidence, controls and commissioning requirements.
Choosing an air curtain or a vestibule for a commercial entrance requires a review of floor space, traffic, door geometry, building pressure and the locally adopted code. An air curtain can be considered where the project permits it and the installation can be documented. A physical vestibule may still be required or better suited to the entrance.
This guide helps owners, contractors, MEP designers, and procurement teams compare the two paths before requesting equipment. It does not replace local code review. It gives buyers a practical checklist for deciding what to verify, what documents to request, and what entrance information to send to MIWIND before quotation.
Quick Comparison
| Decision point | Vestibule consideration | Air curtain consideration |
|---|---|---|
| Space | Uses additional floor area and wall/door construction | Can preserve usable entrance area when accepted by the project team |
| Code review | Often a familiar prescriptive path | Must be checked against the locally adopted code and project conditions |
| Performance proof | Relies on construction and door operation | Requires model-specific air performance, installation, and controls review |
| Traffic flow | Can slow or redirect traffic | Keeps the opening more open for carts, customers, or frequent door cycles |
| Retrofit work | May need structural and architectural changes | Often easier to evaluate for limited-depth entrances, but not automatic |
| Buyer inputs | Drawings, vestibule depth, door swing, storefront constraints | Door width, installation height, controls, mounting, voltage, traffic, and documents |
Why Commercial Entrances Need an Airflow Strategy
A commercial entrance is a pressure boundary. Every door cycle can affect conditioned air, drafts, odors, insects, dust, and occupant comfort. Retail stores, hotels, malls, public buildings, and offices also care about traffic flow and usable front-of-house area. That is why a vestibule discussion often starts as an energy-code topic but quickly becomes a design and operations topic.
A vestibule creates a buffer space between outdoors and the conditioned area. It can reduce direct air exchange when doors are closed and sequenced correctly. The tradeoff is space. A vestibule also adds construction cost, cleaning responsibility, door hardware, accessibility coordination, and possible layout limits.
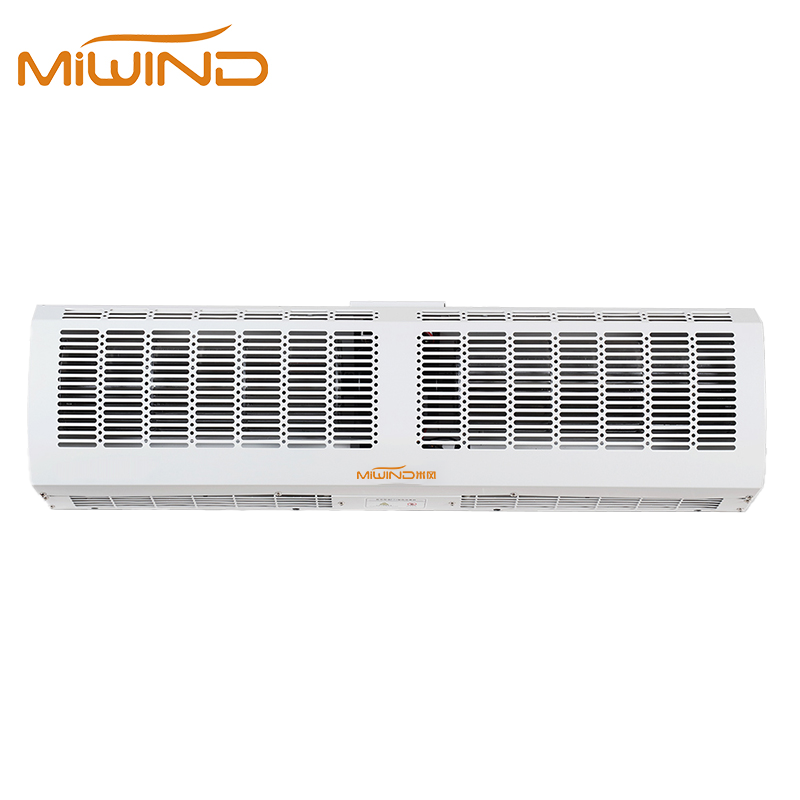
An air curtain uses a directed air stream across the opening. For a commercial entrance, the goal is not to replace the door. The goal is to help separate indoor and outdoor air when the door opens. The air curtain path only makes sense when the opening, mounting position, controls, performance data, and code context fit together.
What Codes and Standards Commonly Ask Buyers to Check
ASHRAE 90.1-2019 Addendum ao is one of the key reference documents in current air-curtain and vestibule-exception discussions. It describes air curtain units that are tested in accordance with ANSI/AMCA 220 or ISO 27327-1, installed and commissioned according to the manufacturer's instructions, and controlled so the unit operates with the opening and closing of the door. It also includes a jet velocity reference of not less than 6.6 ft/s (2.0 m/s) at 6 in (15 cm) above the floor.
Those details matter because they move the discussion from "can I use an air curtain?" to "can this exact installation be documented for this exact project?" A buyer should not treat a model-code reference as a universal approval. States, provinces, countries, municipalities, and project owners can adopt different versions, modify language, or add their own requirements.
When a project team asks whether an air curtain can be considered, check at least four items:
- Which energy code version and amendments apply to this job?
- Does the selected model have the performance documentation the code reviewer expects?
- Can the unit be mounted and commissioned according to the manufacturer's instructions?
- Will the controls operate with the door opening and closing?
If any of those points is uncertain, the safer answer is not "yes" or "no." The safer answer is "send the drawings and requirements for review."
When a Vestibule May Still Be Required or Preferred
A vestibule may still be the better path when local code language does not accept an air curtain alternative, when the owner has a standard design package, or when the entrance geometry makes air curtain performance hard to document. Deep recessed entrances, unusual door movement, strong crosswinds, large pressure imbalance, and obstructed mounting areas can all complicate the air curtain option.
A vestibule may also be preferred when the project wants a physical transition zone for security, queueing, rain protection, or acoustic separation. These are not always air-performance questions. They can be brand, operations, or architectural questions.
Published industry pages often discuss energy savings or usable floor-area advantages. Treat those claims as context, not a guarantee. Mars Air's vestibule comparison page, for example, frames the topic around commercial space and energy-modeling considerations, while also noting that performance depends on factors such as entrance orientation, traffic, and HVAC pressure balance. That is the right level of caution: an air curtain is a design option to evaluate, not a universal promise.
When an Air Curtain May Be Considered
An air curtain may be worth evaluating when the entrance has limited vestibule depth, high traffic, a retrofit constraint, or a business reason to keep more usable floor area. It can also be useful when the door is opened frequently and the buyer wants a controlled air stream tied to door operation.
The strongest candidates are usually entrances where the air curtain can be mounted close to the opening, cover the doorway width, discharge toward the floor without major obstruction, and be controlled with the door. If the unit must be mounted far from the opening because of door tracks, signs, sensors, pipework, soffits, or a decorative ceiling, the supplier needs those details before recommending a model.
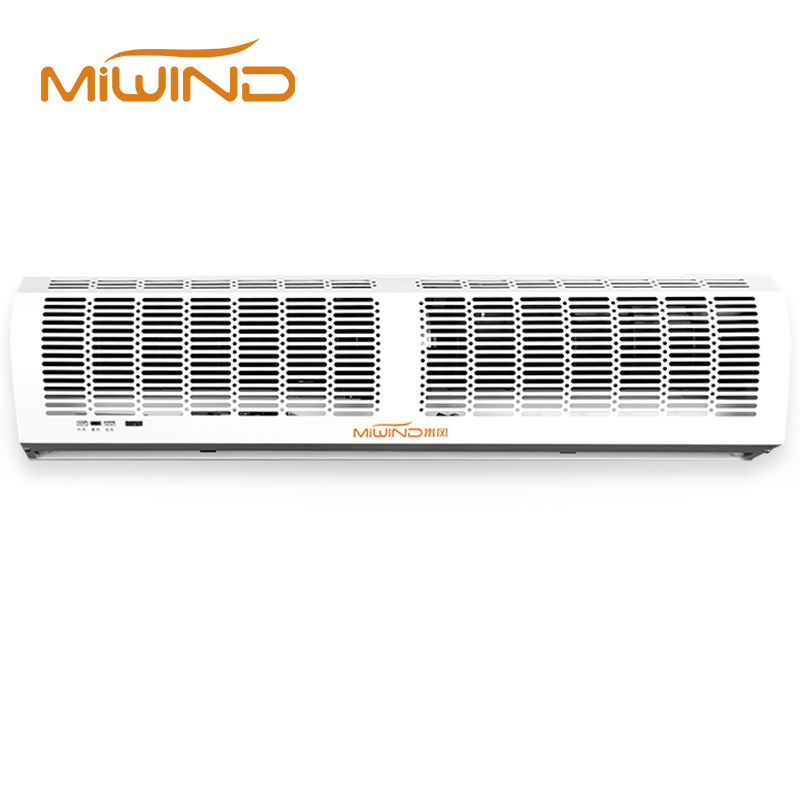
For MIWIND projects, buyers should send entrance photos, drawings, door dimensions, and operating conditions early. MIWIND's air curtain series covers crossflow, centrifugal, heated, and industrial options, but the correct path still depends on the doorway and project requirement.

Selection Criteria for Commercial Entrance Air Curtains
Start with the physical opening. Doorway width determines the coverage target. Installation height, sometimes discussed as discharge height, affects the air stream path and the performance data the buyer should request. Header clearance tells the supplier whether a wall-mounted unit, ceiling-supported combination, or another mounting approach is realistic.
Next, describe how the door behaves. Is it a sliding automatic door, swinging door, revolving door, roll-up door, or service entry? Is the entrance open hundreds of times per day, or mostly during shift changes? Does it need to operate with a door switch, timer, remote control, or building management system?
Then add environmental conditions. Heated and unheated entrances create different expectations. Cold-climate storefronts may require a heated option. High-humidity or pressure-imbalanced entrances may need a broader building-airflow review, not only a product quote. If a large exhaust system pulls the building negative, even a well-selected air curtain can struggle.
Finally, clarify project documentation. If the air curtain is part of a vestibule-exception request, ask for the exact documents the design team or code reviewer wants. This may include product data sheets, installation instructions, control information, air performance references, and commissioning notes.
Where MIWIND Fits in the Review
Compare MIWIND air curtain products and the Air Curtain Series against the actual opening. Request model-specific dimensions, mounting instructions, electrical data, sound information and available performance evidence before selecting a configuration.
For early project review, use MIWIND's download center, air curtain catalogue downloads, and technical resources. These help buyers compare product families before sending a quotation request. For a retail or mall entrance, related solution pages such as retail and commercial buildings and shopping mall HVAC solution can also help frame the application.
The most useful inquiry is not "please quote an air curtain." A better inquiry says: "This is a commercial entrance. Here are the drawings, doorway width, mounting height, door type, voltage, expected traffic, local code context, and whether heated air is required."
Documents to Prepare Before Specification Review
Before contacting a supplier, collect:
- Doorway width and clear opening height.
- Proposed installation height from discharge point to floor.
- Header clearance and ceiling depth if the unit may be recessed or supported above the ceiling.
- Door type, opening pattern, and available control signal.
- Indoor and outdoor conditions, including wind, dust, insects, odor, heat, cold, or pressure symptoms.
- Voltage and phase.
- Required documents such as catalogue, data sheet, installation guide, control drawing, and compliance files.
- Local code or owner-standard language if the project is comparing an air curtain and vestibule.
This package lets MIWIND review the project in context and tell you what additional information is needed before model selection.
Related Guides in This Cluster
If the code or performance-documentation question is the priority, read AMCA-Certified Air Curtains: What Commercial Entrance Buyers Should Verify.
If the quotation package is incomplete, start with How to Measure a Commercial Entrance Before Requesting an Air Curtain Quote.
Keep the entrance comparison, certification evidence and doorway measurements together in the review file so the designer and supplier work from the same conditions.
FAQ
Can an air curtain be used instead of a vestibule on every project?
No. An air curtain may be considered where the locally adopted code, project requirements, product data, installation, commissioning, and controls all support that path. Local review is still required.
What does ASHRAE 90.1-2019 Addendum ao ask buyers to check?
It points to tested performance, manufacturer instructions, commissioning, jet velocity near the floor, and automatic controls tied to door operation. Buyers should verify the exact adopted code language for their project.
Why does the 6 in above floor point matter?
The floor-level reference helps reviewers evaluate whether the air stream reaches the lower part of the opening. A strong discharge at the nozzle is not enough if performance at the occupied opening is not documented.
What doorway information is needed for selection review?
At minimum, provide width, installation height, header clearance, door type, traffic frequency, voltage, heat requirement, control preference, indoor/outdoor conditions, and entrance photos.
Should buyers ask for AMCA-related performance data?
If the project references ANSI/AMCA 220 or requires AMCA-certified ratings, buyers should ask for model-specific proof. Do not treat a general marketing statement as a certification document.
What should I send MIWIND first?
Send doorway drawings or photos, measurements, door operation details, voltage, project market, document requirements, and whether the project is comparing an air curtain with a vestibule.
Send Entrance Plans for Review
Use the MIWIND contact page to send doorway width, installation height, door type, traffic frequency, voltage, indoor/outdoor conditions, and any local code or owner-standard language. MIWIND can review the entrance data and help identify the right product path before quotation.