How to Size an Air Curtain for Tall Industrial Roll-Up Doors
Prepare the opening, mounting, pressure and traffic details needed to review an air curtain for a tall roll-up door.
Good industrial air curtain sizing starts with the opening, not the model name. A tall roll-up door, sectional door, sliding industrial door, or shipping and receiving opening needs a specification package before any responsible supplier can recommend a unit.
This guide explains what buyers should measure before asking MIWIND for an industrial air curtain recommendation. It does not give a universal formula, because a formula without site context can hide the real causes of poor performance: mounting height, pressure, crosswind, obstructions, door cycle, traffic, and control logic.
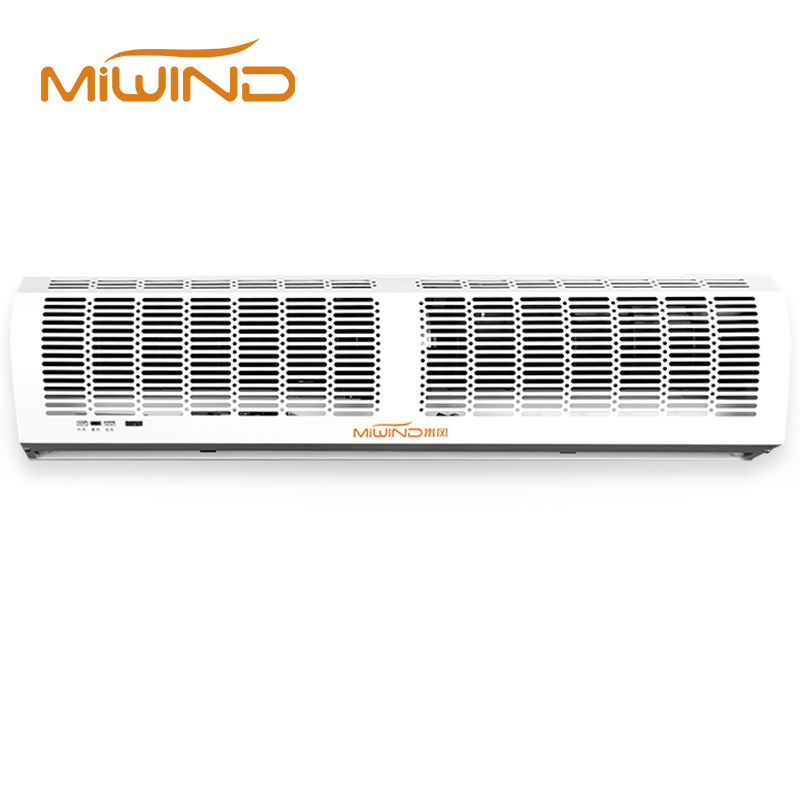
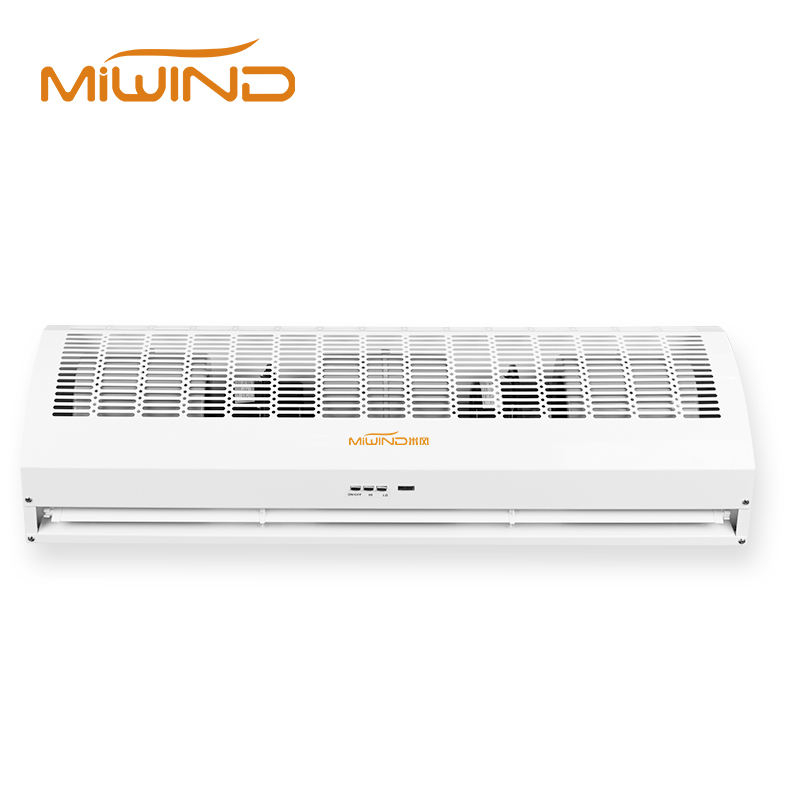
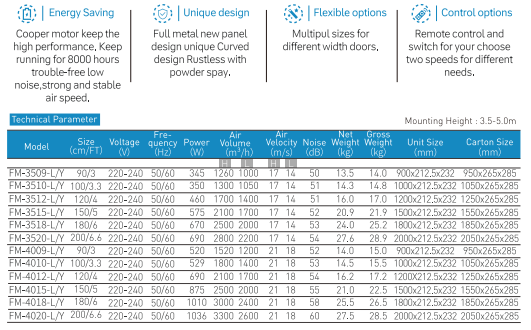
For MIWIND, the starting route is the Air Curtain Series. For higher or more exposed openings, the centrifugal air curtain category may need review. For factory and warehouse context, use the Industrial Series solution.
Start with the Opening, Not the Model
Many buyers begin by asking for "one industrial air curtain for a big door." That is too vague. Tall doors behave differently depending on what happens below the header.
A roll-up door might open fully during truck loading. A sectional door might cycle between pallets. A sliding door might leave side obstructions. A shipping door may face exterior wind. An internal production door may have pressure from exhaust equipment. The same clear height and width can require different conversations if the traffic and pressure are different.
Sizing guides in the market usually start with application and opening details. Use the same process thinking for MIWIND, but keep the recommendation tied to the actual door size, mounting height, pressure, traffic, and documents for the project.
Measure Width, Clear Height, and Discharge-to-Floor Distance
The first sizing set is dimensional.
| Measurement | What to capture | Why it matters |
|---|---|---|
| Clear opening width | The usable opening from side to side. | The air stream must cover the working width, not just the door panel label. |
| Clear opening height | The opening from finished floor to underside of the opening. | Tall doors may need stronger product review and careful discharge planning. |
| Mounting height | The unit location above finished floor. | The air stream must travel from the discharge point to the floor area. |
| Header depth | Distance from wall face to obstacles or tracks. | Deep headers and door mechanisms can affect mounting and discharge angle. |
| Side clearance | Space beside the door and above rails. | Multiple units, service access, and wiring may need clear space. |
| Floor condition | Slope, dock leveler, threshold, or vehicle path. | Air movement at the bottom of the opening can be affected by dock layout. |
The most common measurement error is using a nominal door size instead of the actual clear opening and actual mounting height. A door sold as a certain size may have tracks, frames, seals, or obstructions that change the air curtain review.
Check Header Clearance and Obstructions
Tall roll-up doors often have crowded headers. Before a recommendation can be made, the buyer should check the available space above and around the opening.
Look for:
- Roll-up barrel, hood, and side guides.
- Sectional door tracks and springs.
- Fire shutters or smoke curtains.
- Dock lights, fans, heaters, signs, and cameras.
- Sprinkler heads, pipes, beams, and cable trays.
- Door sensors, safety equipment, and access controls.
- Maintenance access for cleaning and service.
A unit that fits on paper can still be difficult to install if the discharge path is blocked. Photos from the front and side are more useful than a single cropped image. Drawings are better when the opening is part of a new construction or retrofit project.
After MIWIND confirms a likely product direction, request the applicable model documents from technical resources or downloads. A catalog is a starting reference; final selection still depends on the opening, installation conditions, and model data.
Account for Pressure, Wind, and Door Cycle
Air curtain performance is not only about size. Pressure and door behavior are often the reason a correctly selected unit disappoints a facility.
Ask these questions before choosing:
| Site condition | Question to answer |
|---|---|
| Negative pressure | Does air rush inward when the door opens? |
| Exhaust equipment | Are exhaust fans, process hoods, roof fans, or dust collectors pulling air from the building? |
| Opposite openings | Are doors on opposite facades open at the same time? |
| Wind exposure | Is the door facing a windy yard, driveway, or open dock area? |
| Door cycle | Does the door close between movements or stay open during loading? |
| Traffic | Are forklifts continuous, seasonal, or intermittent? |
| Temperature difference | Is the door between conditioned and outdoor air, hot and cool zones, or freezer and ambient areas? |
For future troubleshooting, the related article Warehouse Pressure Problems That Reduce Air Curtain Performance should receive an internal link when published. Until then, collect pressure symptoms in the RFQ and include nearby exhaust or make-up air details.
Industrial manufacturers treat door height, application, and opening type as key selection variables. MIWIND should apply the same engineering discipline and confirm the recommendation against the project inputs.
When Multiple Units May Be Needed
Wide industrial doors sometimes require more than one air curtain. The decision should be reviewed by opening width, product construction, mounting surface, electrical routing, and service access.
Multiple units may be reviewed when:
- The clear opening is wider than a single practical unit.
- A center obstruction or structural detail divides the opening.
- The project has a row of similar dock doors and one exposed exception.
- Electrical or installation constraints make a single long unit impractical.
- The buyer wants repeated units for maintenance standardization.
Side-by-side units need coordinated discharge across the full doorway. A gap between units can become a weak point. At the same time, forcing an oversized single unit into a poor mounting position can create service and installation problems. This is why MIWIND should ask for a door schedule rather than responding with a single model suggestion.
Use the Warehouse Dock Door Air Curtains hub when the project includes many loading bays. Use the MIWIND Warehouse Industrial Door Project as an industrial-door airflow reference, not as a proof source for sizing values.
Controls: Door Switch, Timer, BMS, or Continuous Run
Controls change the user experience and operating cost. A tall roll-up door might need the air curtain to run when the door opens, continue for a short period after closing, or run continuously during peak loading.
Common control questions include:
- Is a door switch available?
- Should the unit start only when the door opens?
- Is a timer needed after the door closes?
- Will the site connect to a building management system?
- Is the door held open during shifts?
- Does the facility need different behavior in summer and winter?
- Who has permission to change the settings?
The wrong control logic can make a good product feel wrong. If the unit starts too late, users may feel drafts before airflow stabilizes. If it runs when the door is closed and the site does not need that mode, the facility may object to noise or operating cost. If staff can disable controls without process discipline, the opening may be unprotected during the busiest periods.
MIWIND Specification Checklist
For a quote review, send MIWIND a door schedule with clear width, opening height, planned mounting height, header clearance, traffic, and site photos.
| Field | Required detail |
|---|---|
| Door ID | Number each opening, especially when several doors look similar. |
| Door type | Roll-up, sectional, sliding, high-speed, open passage, or other. |
| Width and height | Clear opening width, clear height, and actual mounting height. |
| Discharge path | Header, hood, track, beam, and obstruction photos. |
| Traffic | Forklift type, pallet size, cycle frequency, and peak operating period. |
| Door behavior | Open during loading, closed between cycles, manual, automatic, or disabled. |
| Pressure | Exhaust fans, make-up air, open opposite doors, wind exposure, and draft symptoms. |
| Environment | Indoor/outdoor, hot/cold zones, dust, insects, odor, or humidity concern. |
| Electrical | Voltage, phase, heating preference, controls, and wiring constraints. |
| Documents | Drawings, photos, site video, and required submittals. |
The better request is not "send price for an industrial air curtain." A better request is: "Review doors D1-D8 for industrial air curtain sizing. Door D6 is taller and wind-exposed, so please review it separately."
FAQ
Can one industrial air curtain cover a tall roll-up door?
Sometimes one unit may be enough, but it depends on clear width, mounting height, product type, pressure, wind, and the opening's traffic pattern. Wide or highly exposed openings may require multiple units or a different category review.
What measurements are needed for sizing?
Send clear opening width, clear opening height, mounting height from finished floor, header clearance, side clearance, door type, and obstruction photos. Include drawings if the door is part of a new project.
Does door type change the air curtain selection?
Yes. Roll-up, sectional, sliding, high-speed, and open industrial passages have different mounting constraints, control options, and traffic behavior. The door type should be included in the RFQ.
When should multiple units be reviewed?
Multiple units should be reviewed when the opening is wide, the header has structural interruptions, a single unit would be impractical, or a row of dock doors needs a standardized design. The units still need coordinated coverage across the opening.
Next Step
Send the door schedule through Contact Us. Include width, height, mounting details, photos, door cycle, pressure symptoms, and control preferences. MIWIND can review the Air Curtain Series, the centrifugal air curtain path, and the Industrial Series solution without relying on guesswork.