Exhaust Discharge Location: Re-Entry, Odor and Site Constraints
Plan exhaust discharge by source contaminants, nearby intakes, doors, windows, neighboring spaces, roof access, duct losses and project clearance requirements.
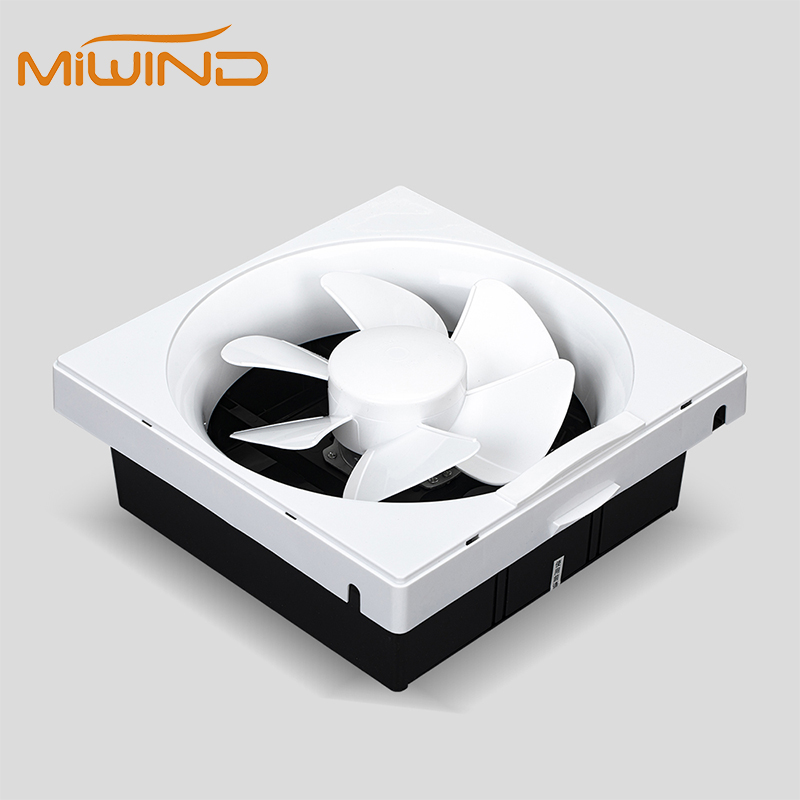
Exhaust discharge location planning is the part of an exhaust project that asks where removed air will go after the fan. A fan can capture air at the source and still create problems if the discharge point sends odor, grease-laden air, moisture, heat, or contaminants toward outdoor air intakes, windows, doors, roof workers, neighbors, or sensitive roof surfaces.
This guide is for MEP and HVAC engineers, contractors, facility managers, kitchen operators, retrofit buyers, and distributors preparing an exhaust review. MIWIND can support ventilation solutions by application, discuss exhaust fan products, share technical resources, and receive project details through Contact Us.
Use this guide as a planning checklist before professional discharge review. Code compliance, AHJ approval, roof clearance, stack height, odor performance, contaminant re-entry risk, discharge safety, grease-duty suitability, roof-curb design, and accessory compatibility should be confirmed with the qualified project team and current product documents.
What Discharge Planning Tries To Prevent
Re-entry through intakes, doors, and windows
The first risk is re-entry. Exhaust should not be released where it can be pulled back into outdoor air intakes, open windows, doors, louvers, adjacent roofs, or nearby occupied areas. Re-entry can turn an exhaust system into a recirculation problem: the fan removes air from one point, but the building receives some of it again.
ASHRAE's titles, purposes, and scopes page identifies Standard 62.1 as a ventilation standard for acceptable indoor air quality. For buyers, the practical takeaway is that discharge location belongs in ventilation review rather than afterthought installation.
Odor, moisture, heat, and contaminant complaints
The second risk is complaint generation. Kitchen odor, restroom odor, process fumes, humid air, hot discharge, or visible exhaust can affect neighbors, patios, walkways, service yards, rooftop maintenance routes, or nearby tenants. Even if a discharge point is convenient to install, it may not be acceptable for operations.
OSHA's ventilation chapter discusses ventilation evaluation, exhaust systems, and stack-related concepts as part of hazard-control practice. Buyers should use the applicable safety and engineering review for discharge decisions.
Roof, Wall, and Inline Discharge Choices
Roof discharge
Roof discharge can help move exhaust away from pedestrian zones and side walls, especially when the building has roof access for installation and maintenance. It may also help when a vertical discharge path is needed. The constraints include roof penetration, curb or support details, weather exposure, maintenance clearance, nearby intakes, taller neighboring surfaces, and rooftop worker paths.
For fan-format comparison, see upblast vs wall-mounted exhaust fans. Then evaluate the discharge destination independently, including nearby intakes, openings and occupied areas.
Wall discharge
Wall discharge can be simpler in small facilities, side-wall retrofits, workshops, restrooms, or utility spaces. It can become difficult when there are nearby doors, windows, public sidewalks, property lines, neighboring tenants, adjacent intakes, balconies, or areas where odor and moisture will cause complaints.
Wall discharge should be reviewed with the same discipline as roof discharge. The question is not only "can the fan fit here?" It is also "what happens to the discharged air after it leaves?"
Inline fans and remote discharge points
An inline exhaust fan may let the project place the fan away from the source or closer to a serviceable location while still routing air to a better discharge point. This does not remove the need for pressure review. Longer duct routes, elbows, and terminations affect fan performance, as explained in CFM and static pressure basics.
Kitchen, Process, Moisture, and General Exhaust
Source type changes the review
A restroom exhaust termination, a light storage exhaust, a commercial kitchen hood, a moisture-heavy process, and a contaminant source should not be reviewed as the same problem. The source affects odor strength, moisture load, heat, cleaning needs, roof impact, visibility, and professional review requirements.
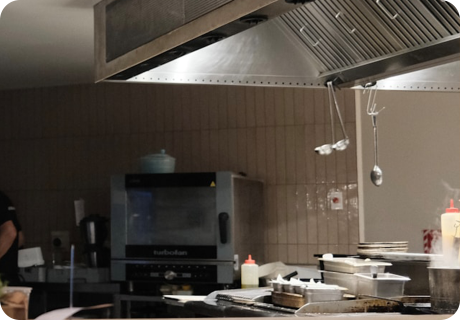
Restaurant exhaust should be reviewed as a system involving hood, fan, make-up air, energy, service access, grease management, and discharge location. The discharge point is only one part of that path.
Make-up air and pressure symptoms still matter
Discharge planning is connected to replacement air. If the space becomes negative when the fan operates, the discharge may look like the only issue while the real problem includes missing make-up air, poor supply path, or system imbalance. Review make-up air for exhaust fans and negative pressure exhaust fan symptoms when doors, odor migration, or weak capture appear during fan operation.
Kitchen projects should also review kitchen hood capture and containment and restaurant make-up air placement, because discharge location is only one piece of the capture and exhaust path.
Retrofit Decision Flow
Use this sequence before changing a discharge point:
- Identify the exhaust source and contaminant type.
- Mark current discharge location on photos or drawings.
- Mark nearby intakes, windows, doors, public areas, property edges, roof access paths, and neighboring spaces.
- Note complaints: odor, grease, moisture, visible plume, noise, heat, or worker exposure.
- Check duct route, fan format, termination, and service access.
- Confirm whether an engineer, contractor, or local authority has already provided clearance or discharge constraints.
- Decide whether the project needs a new fan format, duct route, termination, or professional discharge review.
This is practical exhaust discharge location planning rather than a universal clearance rule.
Checklist For MIWIND Review
Send these inputs when asking MIWIND to review discharge constraints:
- Facility type, exhaust source, and contaminant or odor concern.
- Current or planned fan format: wall, roof, inline, propeller, centrifugal, or unknown.
- Current or planned discharge location with photos.
- Nearby outdoor air intakes, windows, doors, vents, roof access paths, walkways, neighbors, and sensitive roof areas.
- Duct route, duct size, fittings, termination type, and fan service-access condition.
- Engineer-provided airflow or static pressure if available.
- Complaint history, photos, videos, drawings, local review notes, market, quantity, and timeline.
With those inputs, MIWIND can discuss product families and project documents while the project team confirms the final discharge location.
FAQ
What is exhaust discharge location planning?
It is the process of reviewing where exhaust air leaves the building so odor, moisture, heat, grease, or contaminants do not create re-entry, neighbor, roof, worker, or operational problems.
Who confirms exact roof clearance or code approval?
The engineer, contractor, local authority, or qualified reviewer should confirm exact clearance, code compliance, AHJ approval, stack height, roof-curb design, and discharge safety requirements.
Is roof discharge always better than wall discharge?
No. Roof discharge and wall discharge each depend on source type, duct route, fan format, nearby openings, access, maintenance, weather, neighbors, and professional review requirements.
What should be collected before changing a discharge point?
Collect source details, photos, drawings, nearby intakes and openings, complaint history, duct route, fan type, discharge direction, service access, airflow or pressure data if available, and any engineer or local review notes.
Next Step: Review Discharge Constraints
Use review discharge constraints after collecting the checklist. Good exhaust discharge location planning gives MIWIND enough context to discuss product direction while leaving clearance and approval decisions with the responsible professionals.